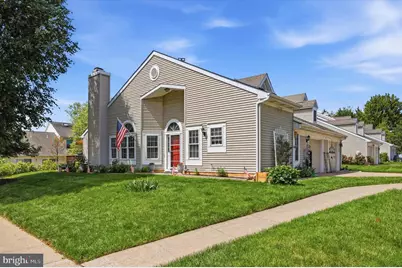
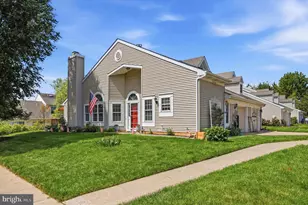
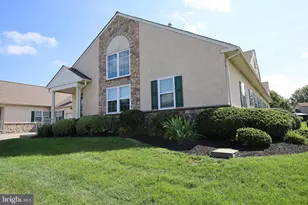
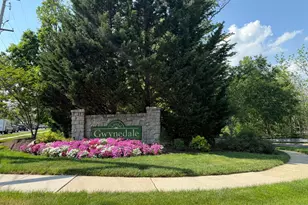
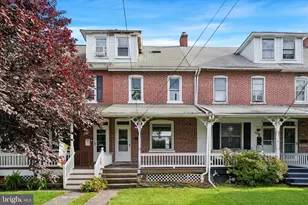
Full Property Details for 7100 Union Ct
General
- Sold For: $477,000
- HOA FEE: $139/month
- Taxes: $5,592 (2025)
- Status: Closed
- Type: Townhouse
- Source: BrightMLSPhilly
- MLS ID: PAMC2181314
- Added to Site: 137 day(s) ago
Interior
- Interior Features: Ceiling Fan(s), Central Vacuum, Entry Level Bedroom, Skylight(s)
- Fireplace: Yes
- Number of Fireplaces: 1
Rooms
- Total Bathrooms: 3
- Full Bathrooms: 2
- Half Bathrooms: 1
- Upper Floor Baths: 1
- Upper - Full Baths: 1
- Main Floor Baths: 2
- Main - Full Baths: 1
- Main - 1/2 Baths: 1
- Total Bedrooms: 3
- Bedrooms Upper: 2
- Bedrooms Main & Up: 1
Exterior
- Exterior Features: Awning(s)
- Porch/Patio/Deck: Deck(s)
Parking
- Garage: Yes
- Garage Spaces: 1
- Total Spaces: 1
- Parking Type: Attached Garage, Driveway, Off Street
- Garage Description: Garage Door Opener, Inside Access
Location
- Area: Montgomery Twp (10646)
- Municipality: MONTGOMERY TWP
- County: MONTGOMERY
- Subdivision: GWYNEDD POINTE
- Driving Directions: GPS will get you right to the front door.
School Information
- School District: North Penn
- Elementary School: Knapp
- Middle School: Penndale
- High School: North Penn Senior
Community
- Association: Yes
- Assoc. Name: GWYNEDD POINTE HOMEOWNERS ASSOCIATION
- Assoc. Fees Include: Common Area Maintenance, Trash
Heating & Cooling
- Central air: Yes
- Cooling Type: Central A/C
- Cooling Fuel: Electric
- Heating Type: Forced Air
- Heating Fuel: Electric
- Water Heater: Electric
Utilities
- Sewer: Public Sewer
- Water: Public
Structural Information
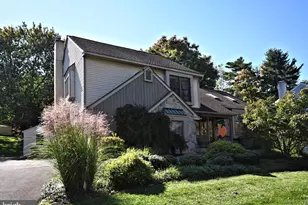
- Architectural Style: Colonial
- Structure Type: End of Row/Townhouse
- Construction: Vinyl Siding
- Foundation: Slab
- Stories Description: Main, Upper 1
- Square Feet: 1,821
- Sq. Ft. Source: Assessor
- Living Area: 1,821 Sq. Ft.
- Finished Above Grnd: 1,821 Sq. Ft.
- Year Built: 1989
- Year Built Source: Assessor
- Property Condition: Excellent
Lot Features
- Lot Size (Acres): 0.09
- Lot Size (Sq. Ft.): 3,962
- Lot Size Source: Assessor
- Lot Dimensions: 46.00 x 0.00
- Zoning: R3
Financial Considerations
- Price Per Sq. Ft.: $247.12
- Association Fee: $139
- Assoc Fee Freq.: Monthly
- Assessment Year: 2026
- School Tax: $4,263
- City/TownTax: $541
- City/TownTax Freq: Annually
- County Tax: $723
- County Tax Freq: Annually
- Tax w/Assessment: $132,380
- Tax Amount: $5,592
- Tax Year: 2025
- Terms: Standard Sale
- Tax Total Finished Sq. Ft.: 1821
Disclosures and Reports
- Ownership: Fee Simple
- Exclusions: Wine Shelf, triangular shelf and punched tin wine picture at front door, triangular shelf to the right of sliders in the living room
- Inclusions: Washer, Dryer, and Refrigerator; TV over fireplace all in as is condition at the time of settlement
- Lot Number: 19
Listed by Keller Williams Real Estate-Montgomeryville, Jason D Drissel
Sold by BHHS Fox & Roach-Blue Bell, Robert Kelley and BHHS Fox & Roach-Blue Bell, Scott Rego