This is a carousel with tiles that activate property listing cards. Use the previous and next buttons to navigate.
1/1
$700,000
This is a carousel with tiles that activate property listing cards. Use the previous and next buttons to navigate.
1/1
Property Description
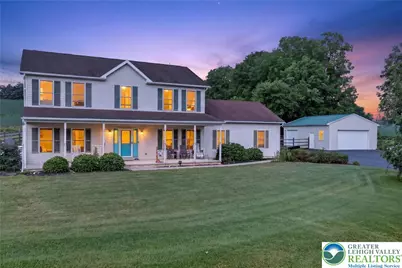
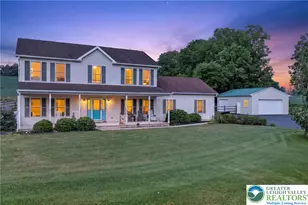
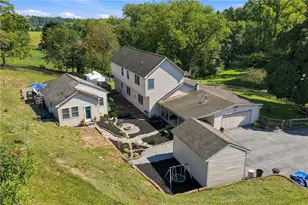
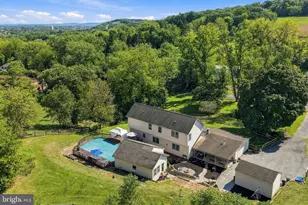
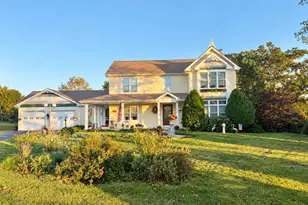
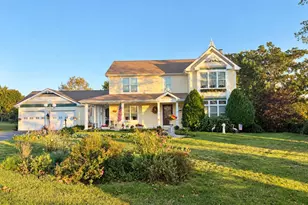
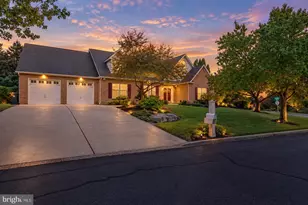
Welcome to 5190 Egypt Road in Coplay, PA, where there's room to grow, gather and enjoy life at home. Set on approximately 1.57 acres in the Parkland School District, this 2007-built Colonial offers approximately 3,000 square feet of finished living space, 4 bedrooms, 2 full and 2 half baths, an attached 2-car garage, and an oversized pole barn. Inside, warm flooring and abundant natural light create a comfortable, welcoming feel. The kitchen features rich wood cabinetry, granite countertops, stainless steel appliances and generous workspace, while the nearby living and dining areas make everyday meals and entertaining easy. A stone-accented gas fireplace creates a cozy focal point, and first-floor laundry plus a convenient half bath add everyday functionality. Upstairs, you'll find four bedrooms and two full bathrooms, including the spacious primary bedroom with its own private bath. The additional bedrooms provide plenty of flexibility for family, guests or a home office. The finished lower level adds even more living and entertaining space with a custom stone wet bar, half bath and separate utility room for additional storage. It's an ideal spot for game days, movie nights and gatherings. Outside is where this property really shines. A private deck, hot tub and in-ground saltwater pool with a vinyl liner and approximately 8-foot deep end create your own backyard retreat. With approximately 1.57 acres, there's plenty of room to relax, play and entertain. Need space for vehicles, hobbies or equipment? In addition to the attached 2-car garage, the property includes an approximately 768-square-foot oversized pole barn with electric, providing valuable additional storage and workspace. With generous indoor living space, a finished lower level, impressive outdoor amenities and exceptional garage and storage options, 5190 Egypt Road offers the space and flexibility to enjoy every season at home.
Full Property Details
Full Property Details for 5190 Egypt Rd
General
- Sold For: $700,000
- Taxes: $7,179
- Status: Closed
- Type: Single Family
- Source: Lehigh_Valley
- MLS ID: 782536
- Added to Site: 62 day(s) ago
Interior
- Number of Rooms: 10
- Interior Features: Dining Area, Separate/Formal Dining Room, Entrance Foyer, Game Room, Kitchen Island, Mud Room, Family Room Main Level, Utility Room, Walk-In Closet(s)
- Fireplace: Yes
- Fireplace(s): Family Room, Gas Log
- Appliances: Double Oven, Dishwasher, Electric Dryer, Electric Oven, Electric Range, Electric Water Heater, Disposal, Microwave, Refrigerator, Washer
- Flooring: Luxury Vinyl, Luxury VinylPlank, Tile
Rooms
Bathrooms
- Total Bathrooms: 4
- Full Bathrooms: 2
- Half Bathrooms: 2
Bedrooms
- Total Bedrooms: 4
Other Rooms
- Laundry: Electric Dryer Hookup, Main Level
Additional Information
- Pool: Yes
- Pool Description: In Ground, In Ground
- Spa: Yes
Exterior
- Exterior Features: Deck, Hot Tub/Spa, Pool, Porch, Patio
- Porch/Patio/Deck: Covered, Deck, Patio, Porch
Parking
- Garage: Yes
- Attached garage: Yes
- Garage Spaces: 3
- Parking Features: Attached, Driveway, Detached, Garage, Garage Door Opener
Location
- Area: North Whitehall
- County: Lehigh
- Subdivision: Not in Development
- Driving Directions: Route 22 exit Pa- 145/MacArthur Rd. , left onto Clearview Rd, right onto Egypt Rd, property on the left.
School Information
- Elem School District: Parkland
- Midd School District: Parkland
- High School District: Parkland
Community
- Home Owners Assn.: Lehigh Valley MLS
Heating & Cooling
- Central air: Yes
- Air Conditioning: Yes
- Cooling Type: Central Air
- Heating Type: Baseboard, Electric, Gas, Heat Pump
Utilities
- Sewer: Septic Tank
- Water: Public
Structural Information
- Architectural Style: Colonial
- Construction: Vinyl Siding
- Basement Desc.: Full, Other, Partially Finished
- Roof: Asphalt, Fiberglass
- Stories/Levels: 2
- Square Feet: 2,880
- Living Area: 2,880 Sq. Ft.
- Year Built: 2007
Lot Features
- Property View: Hills, Panoramic
- Lot Size (Acres): 1.57
- Lot Size (Sq. Ft.): 68,396
- Sidewalks: Yes
- Zoning: AR
Financial Considerations
- Tax Amount: $7,179.74
Disclosures and Reports
- Property ID: 558141007863-1
Listed by Keller Williams Northampton
Sold by Keller Williams Northampton

Get Pre-Approved Today
Schools
Schools serving 5190 Egypt Rd
School District:Parkland School District
| Name | Grades | Distance |
|---|---|---|
Ironton School 3135 Levans Road, Coplay, PA 18037 | K-5 | 3.9 mi |
Orefield Middle School 2675 PA Route 309, Orefield, PA 18069 | 6-8 | 6.5 mi |
Parkland Senior High School 2700 North Cedar Crest Boulevard, Allentown, PA 18104 | 9-12 | 5.4 mi |
Disclaimer:
School attendance boundaries provided by ATTOM Data Solutions and are for reference only. Contact the school directly to verify enrollment eligibility.
Price & Sales History for 5190 Egypt Rd
Date
Details
Price
Change
Source
9/30/2026
Sold
$700,000
0.01%
MLS
8/19/2026
Price Reduced
$699,900
-2.78%
MLS
8/14/2026
Listed
$719,900
—
MLS
Disclaimer: Historical sales information is derived from public records provided by the county offices. Information is not guaranteed and should be independently verified.
5190 Egypt Road, North Whitehall Township, PA 18037 (MLS# 782536) is a Single Family property that was sold at $700,000 on September 30, 2026. Want to learn more about 5190 Egypt Road? Do you have questions about finding other Single Family real estate for sale in North Whitehall Township? You can browse all North Whitehall Township real estate or contact a Coldwell Banker agent to request more information.