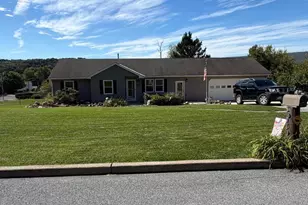
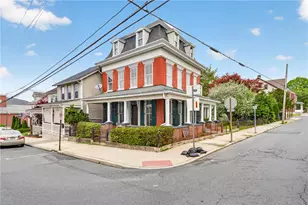
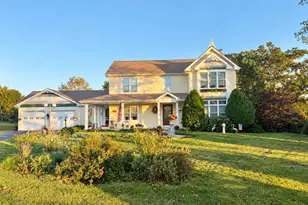
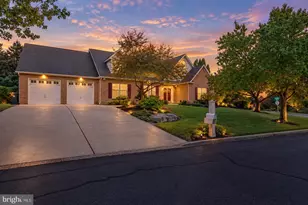
This is a carousel with tiles that activate property listing cards. Use the previous and next buttons to navigate.
1/44
$319,900
This is a carousel with tiles that activate property listing cards. Use the previous and next buttons to navigate.
1/44
Property Description
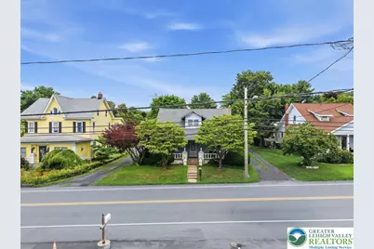
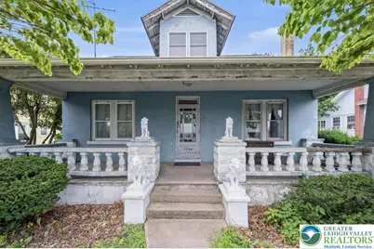
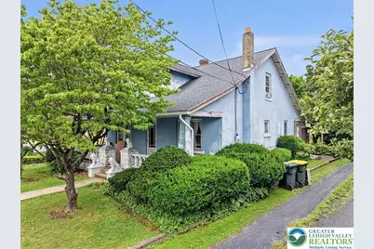
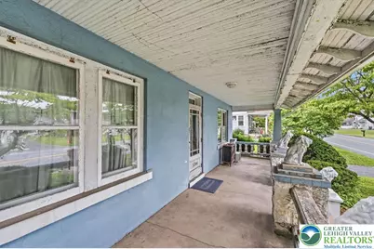
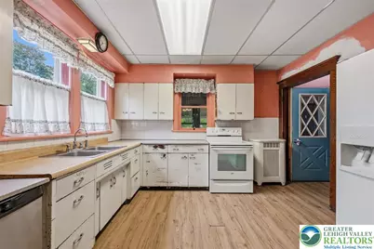
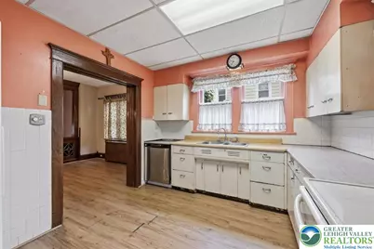
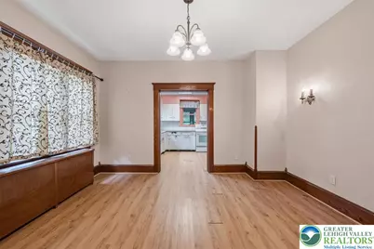
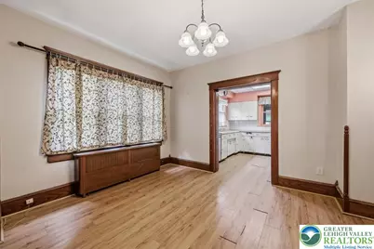
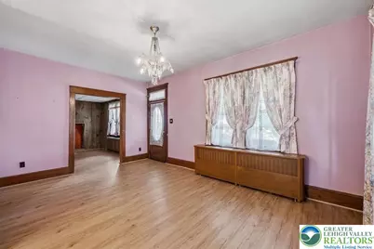
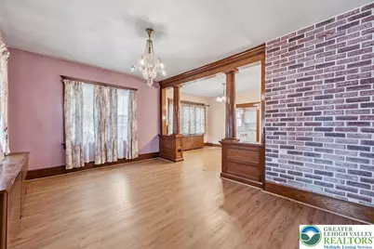
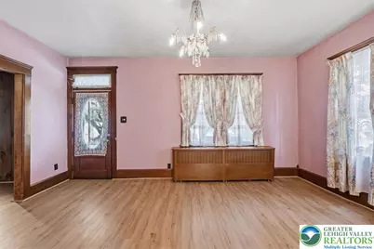
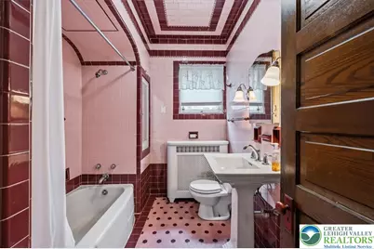
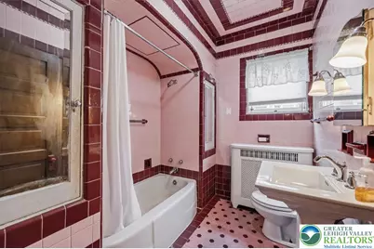
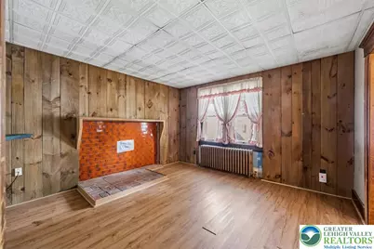
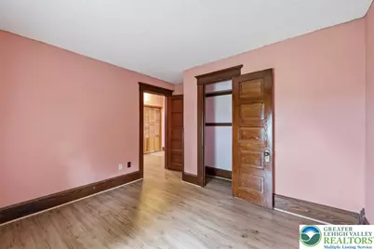
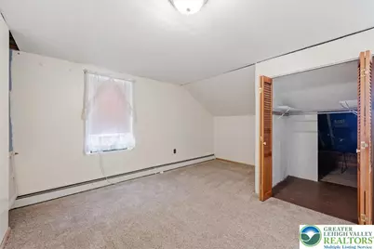
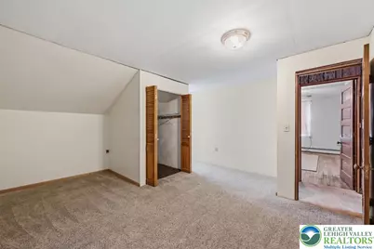
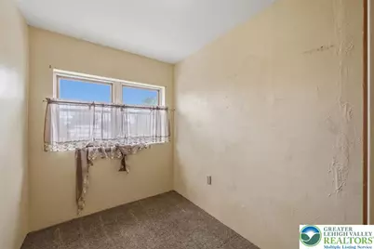
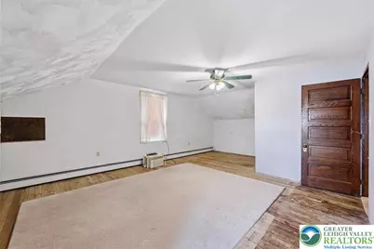
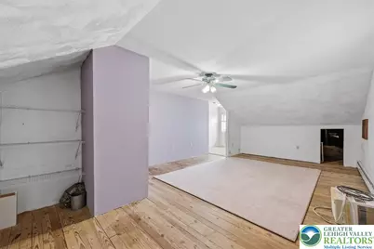
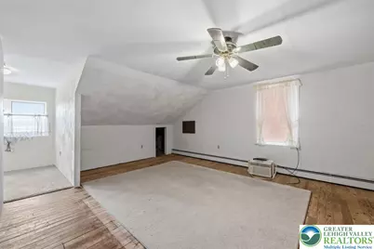
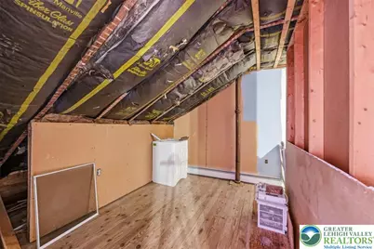
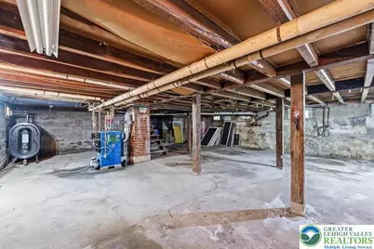
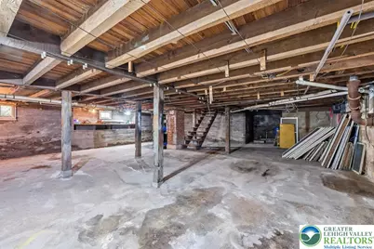
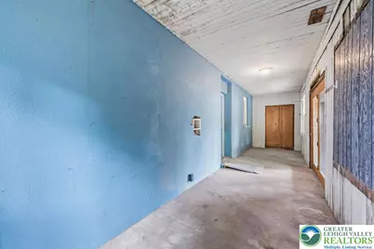
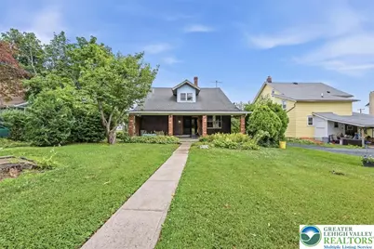
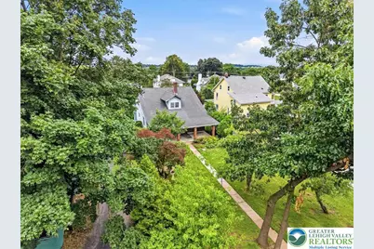
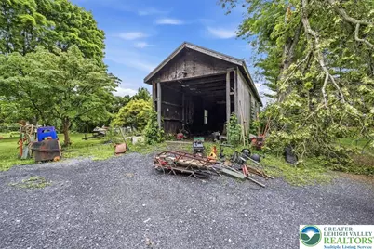
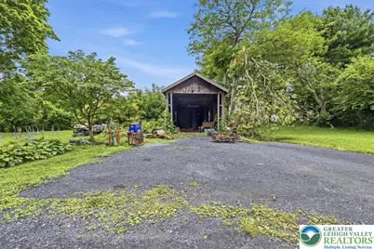
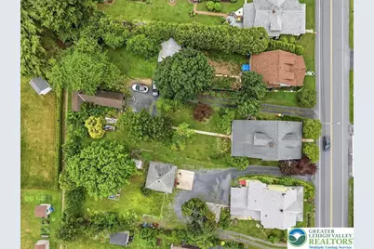
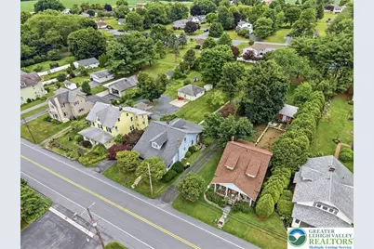
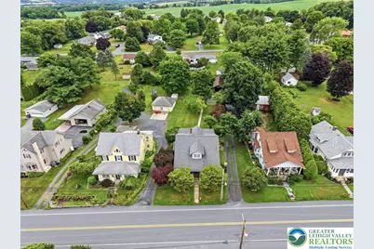
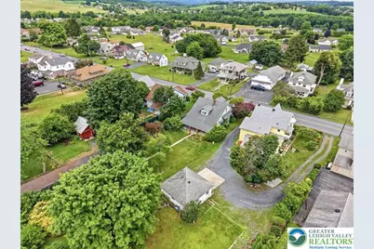
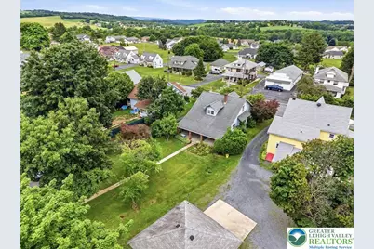
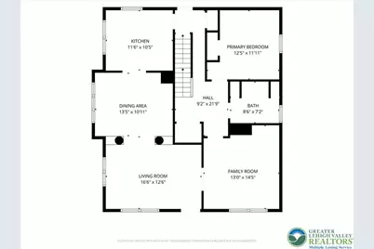
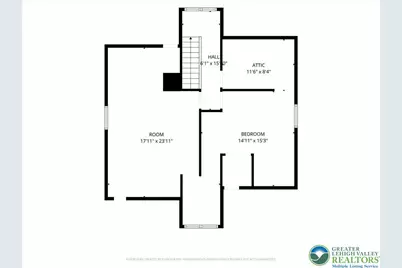
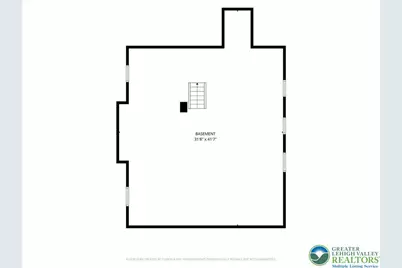
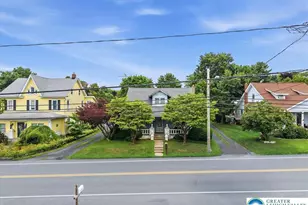
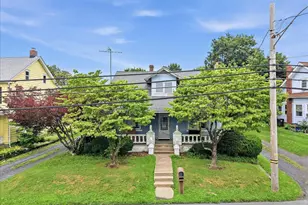
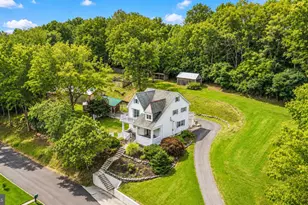
Nestled in a serene setting, this charming 1925 Craftsman home exudes timeless elegance and exceptional craftsmanship. The exterior, adorned with mature plantings, invites you into a world of warmth and character. Inside, the home features original wood trim, grand ceiling height, and endless possibilities. The kitchen is large and ready for your personal touch. The original granite countertops and steel cabinetry will transport you back in time! The dining room right off the kitchen boasts elegant wall sconces, built-in cabinetry, and lavish pillars. The large living room is ready to accommodate any furniture arrangement and provide direct access to the expansive front porch. There is an additional family room with a flue ready for a future wood or pellet stove. If you are searching for a main-level bedroom, look no further! This bedroom has a large closet and ample space to handle your favorite bedroom set. This floor comes complete with an absolutely dreamy, full bathroom. Boasting floor-to-ceiling original tile work from the 1940's, this bathroom is in immaculate shape! Traveling upstairs, you will find two massive bedrooms and tons of storage. Lastly, the full basement provides great storage or potential for customization. The oversized detached garage provides ample space for vehicles and hobbies, complemented by a shared driveway for easy access. There is another one-car garage on the back end of the property. Set on a generous 0.29-acre lot, this property offers room to breathe and enjoy outdoor activities. Experience the perfect example of historic charm living in this delightful residence, where every corner tells a story and every detail invites you to make it your own. Upgrades to note: New oil boiler furnace and oil tank replaced in 2026 and roof/gutters were replaced in 2013. This property is being sold strictly in as-is condition.
Full Property Details
Full Property Details for 5744 PA-873
General
- Price: $319,900
- Taxes: $3,889
- Status: Active
- Type: Single Family
- Source: Lehigh_Valley
- MLS ID: 780447
- Updated: 8/3/2026
- Added to Site: 47 day(s) ago
Interior
- Number of Rooms: 8
- Interior Features: Dining Area
- Fireplace: Yes
- Fireplace(s): Family Room
- Appliances: Dishwasher, Oil Water Heater, Refrigerator
- Flooring: Laminate, Resilient
Rooms
Bathrooms
- Total Bathrooms: 1
- Full Bathrooms: 1
Bedrooms
- Total Bedrooms: 3
Parking
- Garage: Yes
- Garage Spaces: 2
- Parking Features: Driveway, Detached, Garage
Location
- Area: North Whitehall
- County: Lehigh
- Subdivision: Schnecksville North
- Driving Directions: Beautiful and well-built craftsman home is ready for its next, lucky owner! Boasting over 2, 000 interior square feet, this property is very special. Brand new boiler and oil tank in April 2026. New roof and gutters in 2013. This property is special.
School Information
- Elem School District: Parkland
- Midd School District: Parkland
- High School District: Parkland
Community
- Home Owners Assn.: Lehigh Valley MLS
Heating & Cooling
- Cooling Type: Wall/Window Unit(s)
- Heating Type: Radiator(s)
Utilities
- Sewer: Septic Tank
- Water: Well
- Well: Yes
Structural Information
- Architectural Style: Craftsman
- Construction: Block, Concrete
- Basement Desc.: Concrete
- Roof: Composition
- Square Feet: 20
- Living Area: 20 Sq. Ft.
- Year Built: 1925
Lot Features
- Lot Size (Acres): 0.289
- Lot Size (Sq. Ft.): 12,600
- Zoning: SR
Financial Considerations
- Tax Amount: $3,889.6
Disclosures and Reports
- Property ID: 556014816072-00001
Listed by Godfrey Properties LLC

Get Pre-Approved Today
Schools
Schools serving 5744 PA-873
School District:Parkland School District
| Name | Grades | Distance |
|---|---|---|
Schnecksville School 4260 Sand Spring Road, Schnecksville, PA 18078 | K-5 | 2 mi |
Orefield Middle School 2675 PA Route 309, Orefield, PA 18069 | 6-8 | 4.9 mi |
Parkland Senior High School 2700 North Cedar Crest Boulevard, Allentown, PA 18104 | 9-12 | 5.3 mi |
Disclaimer:
School attendance boundaries provided by ATTOM Data Solutions and are for reference only. Contact the school directly to verify enrollment eligibility.
Price & Sales History for 5744 PA-873
Date
Details
Price
Change
Source
8/03/2026
Price Reduced
$319,900
-3.03%
MLS
7/09/2026
Listed
$329,900
—
MLS
Disclaimer: Historical sales information is derived from public records provided by the county offices. Information is not guaranteed and should be independently verified.
Estimate the Cost
Estimate the Cost for 5744 PA-873
5744 Pa 873, North Whitehall Township, PA 18078 (MLS# 780447) is a Single Family property with 3 bedrooms and 1 full bathroom. 5744 Pa 873 is currently listed for $319,900 and was received on July 09, 2026. Want to learn more about 5744 Pa 873? Do you have questions about finding other Single Family real estate for sale in North Whitehall Township? You can browse all North Whitehall Township real estate or contact a Coldwell Banker agent to request more information.