
This is a carousel with tiles that activate property listing cards. Use the previous and next buttons to navigate.
1/1
$489,900
This is a carousel with tiles that activate property listing cards. Use the previous and next buttons to navigate.
1/1
Property Description
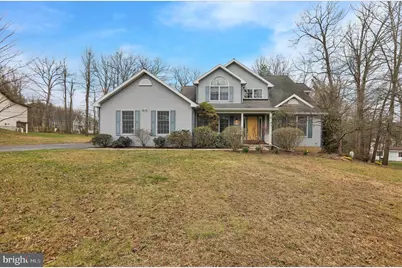
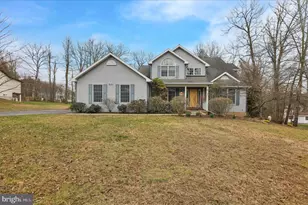
**Highest and best offers by 6pm on 4/7/26. **Step into this entertainer's dream in the coveted Blue Mountain School district.!! A spacious foyer greets you with high ceilings and a grand staircase. To your right is a living area with hardwood floors and plenty of light. Continue on to the large kitchen with all of the amenities you want. Tile flooring, granite countertops, wall ovens and gas cooktop, stainless appliances, recessed lighting, and a large island with seating. There is also a breakfast area large enough for a big table. This area is open to the family room with more hardwood and a brick, wood-burning fireplace for those cold winters. Two sets of French doors offer tons of light and access to the very large New composite deck. The deck is roomy enough for multiple seating areas, grilling, and expansive views of the wooded lot. Back inside off of the kitchen is a large, tiled laundry room and half bath with quick access to the back yard. Also off of the kitchen is a large formal dining room for those larger gatherings. Upstairs is a large primary bedroom with an ensuite bath, complete with a new expansive tiled shower and separate soaking tub. A walk-in closet completes this retreat. There are 3 additional good-sized bedrooms and a full hall bath with tile floors to complete this level. Travel down to the lower level to find your entertainer's dream!! A huge family room with areas for games, a bar and pub table area, 2 bedrooms (offices, workout room), a full spacious bath and still plenty of space leftover for a workshop and storage areas. Walkout of this level to a patio and path to your private backyard, complete with your own in-ground fenced swimming pool!! Spend your summers with friends and family enjoying this backyard retreat. The property is wooded and very private and includes a large 2 car garage with even more storage. The home is also hardwired for fire detection for added security. Come and see this beautiful home today!! One year home warranty included with acceptable offer.
Full Property Details
Full Property Details for 2004 Ridgeview Dr
General
- Sold For: $489,900
- Taxes: $6,950 (2026)
- Status: Closed
- Type: Single Family
- Source: BrightMLSPhilly
- MLS ID: PASK2026308
- Added to Site: 99 day(s) ago
Interior
- Number of Rooms: 12
- Rooms/Areas: Living Room, Dining Room, Primary Bedroom, Bedroom 2, Bedroom 3, Bedroom 5, Kitchen, Family Room, Bedroom 1, Laundry, Office, Bedroom 6, Bathroom 2, Bathroom 3, Primary Bathroom, Half Bath
- Interior Features: Primary Bath(s), Skylight(s), Double/Dual Staircase, Recessed Lighting, Kitchen - Island, Formal/Separate Dining Room, Breakfast Area, Bar
- Fireplace: Yes
- Number of Fireplaces: 1
- Fireplace(s): Brick, Wood
- Appliances: Built-In Microwave, Cooktop, Dishwasher, Dryer - Electric, Oven - Wall, Stainless Steel Appliances, Washer
- Flooring: Carpet, Hardwood, Laminate Plank, Tile/Brick
Rooms
Bathrooms
- Total Bathrooms: 4
- Full Bathrooms: 3
- Half Bathrooms: 1
- Upper Floor Baths: 2
- Upper - Full Baths: 2
- Main Floor Baths: 1
- Main - 1/2 Baths: 1
- Lower Floor Baths: 1
- Lower - Full Baths: 1
Bedrooms
- Total Bedrooms: 6
- Bedrooms Upper: 4
- Bedrooms Lower: 2
Additional Information
- Pool: Yes
- Private Pool: Yes
- Pool Description: In Ground, Fenced
- Security/Safety: Fire Detection System, Security System
Exterior
- Exterior Features: Play Equipment
- Porch/Patio/Deck: Deck(s), Porch(es), Patio(s)
Parking
- Garage: Yes
- Garage Spaces: 2
- Total Spaces: 6
- Parking Features: Asphalt Driveway
- Parking Type: Driveway, Attached Garage
- Garage Description: Garage - Side Entry, Garage Door Opener
Location
- Area: Orwigsburg Boro (13356)
- Municipality: ORWIGSBURG BORO
- County: SCHUYLKILL
- Subdivision: RIDGEVIEW
- Cross Streets: Liberty
- Driving Directions: Rt 61 to S Liberty St to R on Ridgeview Dr, follow to house on Rt
School Information
- School District: Blue Mountain
- Middle School: Blue Mountain
- High School: Blue Mountain
Heating & Cooling
- Central air: Yes
- Cooling Type: Central A/C
- Cooling Fuel: Electric
- Heating Type: Heat Pump - Electric BackUp
- Heating Fuel: Electric
- Water Heater: Electric
Utilities
- Sewer: Public Sewer
- Water: Public
Structural Information
- Architectural Style: Traditional
- Structure Type: Detached
- Construction: Vinyl Siding
- Basement: Yes
- Basement Entrance: Yes
- Basement Desc.: Full, Outside Entrance, Fully Finished
- Foundation: Concrete Perimeter
- Roof: Architectural Shingle
- Stories Description: Lower 1, Main, Upper 1
- Square Feet: 3,009
- Sq. Ft. Source: Estimated
- Living Area: 3,009 Sq. Ft.
- Finished Above Grnd: 3,009 Sq. Ft.
- Year Built: 1994
- Year Built Source: Estimated
- Property Condition: Excellent
Unit Information
Unit 1
- Bathrooms-Lower: 1
- Bedrooms-Lower: 2
Lot Features
- Property View: Trees/Woods
- Lot Size (Acres): 0.9
- Lot Size (Sq. Ft.): 39,204
- Lot Size Source: Estimated
- Zoning: RES
Financial Considerations
- Price Per Sq. Ft.: $162.81
- Assessment Year: 2026
- School Tax: $3,690
- City/TownTax: $1,387
- City/TownTax Freq: Annually
- County Tax: $1,617
- County Tax Freq: Annually
- Tax w/Assessment: $467,800
- Tax Amount: $6,950
- Tax Year: 2026
- Terms: Standard Sale
Disclosures and Reports
- Ownership: Fee Simple
- Inclusions: Refrigerator, Washer, Dryer, Basement Bar, Pub table, Pool chemicals, Pool robot cleaner
- Lot Number: 37
Get Pre-Approved Today
Schools
Schools serving 2004 Ridgeview Dr
School District:Blue Mountain School District
| Name | Grades | Distance |
|---|---|---|
Blue Mountain El East School 675 Red Dale Road, Orwigsburg, PA 17961 | K-5 | 0.8 mi |
Blue Mountain Middle School 685 Red Dale Road, Orwigsburg, PA 17961 | 6-8 | 0.8 mi |
Blue Mountain High School 1076 West Market Street, Schuylkill Haven, PA 17972 | 9-12 | 2.3 mi |
Disclaimer:
School attendance boundaries provided by ATTOM Data Solutions and are for reference only. Contact the school directly to verify enrollment eligibility.
Price & Sales History for 2004 Ridgeview Dr
Date
Details
Price
Change
Source
5/22/2026
Sold
$489,900
—
MLS
4/03/2026
Listed
$489,900
—
MLS
Disclaimer: Historical sales information is derived from public records provided by the county offices. Information is not guaranteed and should be independently verified.
2004 Ridgeview Drive, Orwigsburg, PA 17961 (MLS# PASK2026308) is a Single Family property that was sold at $489,900 on May 22, 2026. This property was listed by Jeffrey Ricketts from our Wyomissing Office.Want to learn more about 2004 Ridgeview Drive? Do you have questions about finding other Single Family real estate for sale in Orwigsburg? You can browse all Orwigsburg real estate or contact a Coldwell Banker agent to request more information.