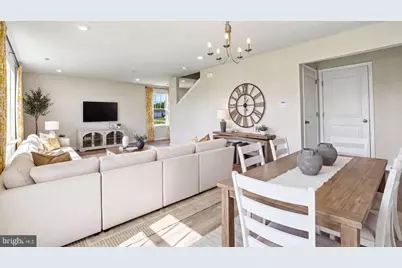
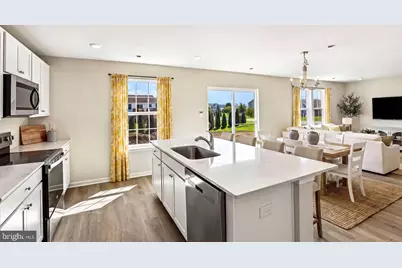
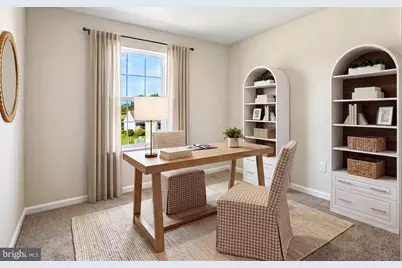
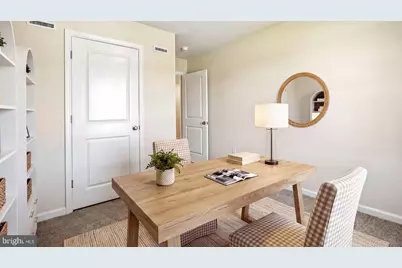
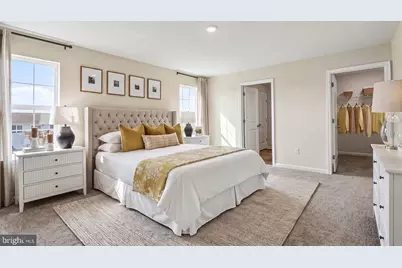
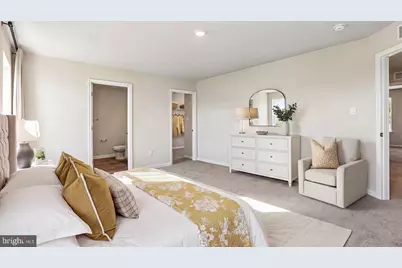
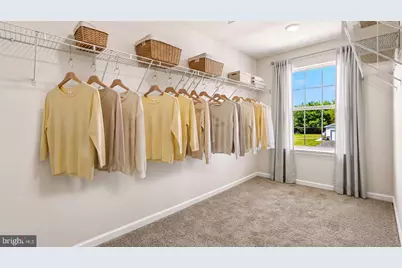
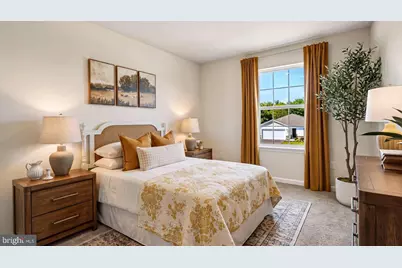
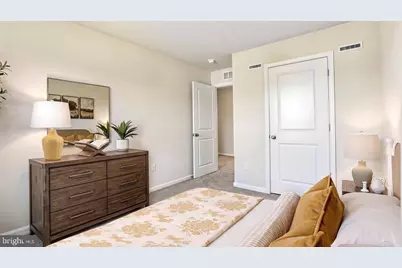
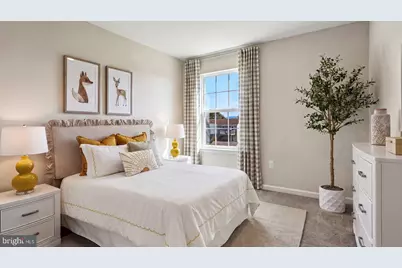
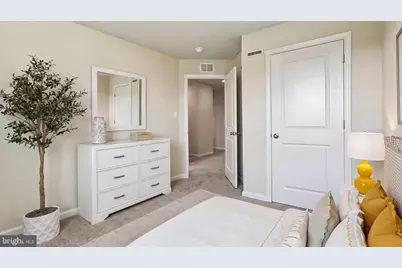
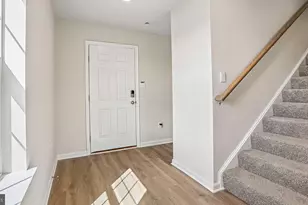
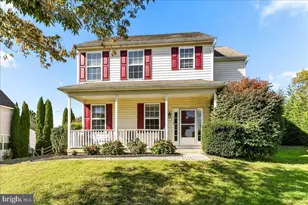
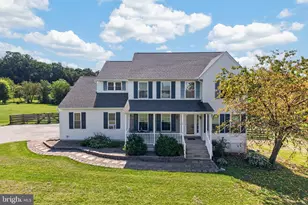
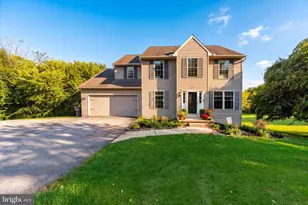
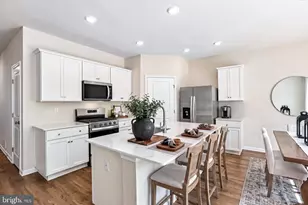
Full Property Details for 135 Trinity Dr
General
- Price: $465,490
- HOA FEE: $24/month
- HOA FEE FREQ.: Annually
- Taxes: (2026)
- Status: Active
- Type: Single Family
- Source: BrightMLSPhilly
- MLS ID: PACT2138592
- Updated: Today (10/24/2026)
- Added to Site: Today
Interior
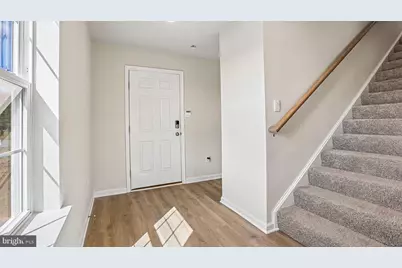
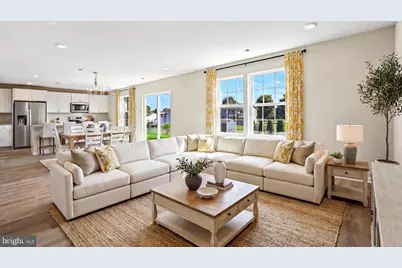
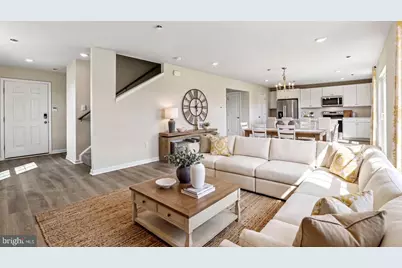
- Flooring: Luxury Vinyl Plank, Carpet
Rooms
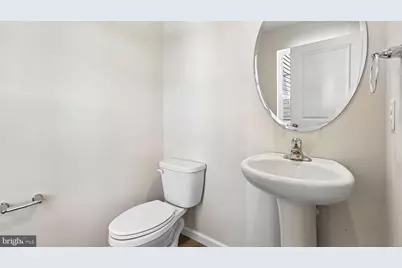
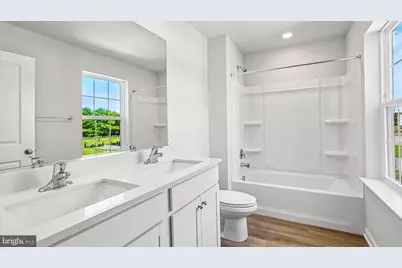
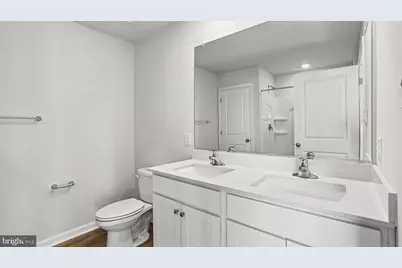
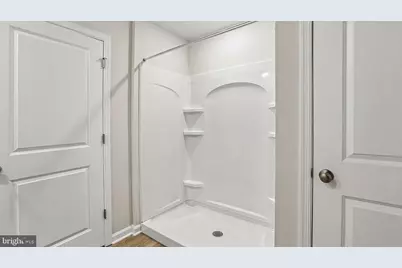
- Total Bathrooms: 3
- Full Bathrooms: 2
- Half Bathrooms: 1
- Main Floor Baths: 3
- Main - Full Baths: 2
- Main - 1/2 Baths: 1
- Total Bedrooms: 4
- Bedrooms Main & Up: 4
Exterior
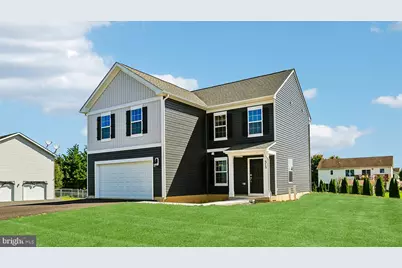
- Exterior Features: Gutter System, Sidewalks
Parking
- Garage: Yes
- Garage Spaces: 2
- Total Spaces: 2
- Parking Type: Attached Garage
- Garage Description: Garage - Front Entry, Built In
Location
- Area: Oxford Boro (10306)
- Municipality: OXFORD BORO
- County: CHESTER
- Subdivision: SYCAMORE CROSSING
- Driving Directions: Take Route 1 South toward Oxford. Follow signs for Oxford and continue toward Trinity Dr. Property will be located at 137 Trinity Dr., Oxford, PA 19363.
School Information
- School District: Oxford Area
- High School: Oxford
Community
- Association: Yes
- Pets Allowed: Yes
- Pets: Number Limit
Heating & Cooling
- Central air: Yes
- Cooling Type: Central A/C
- Cooling Fuel: Electric
- Heating Type: Heat Pump(s)
- Heating Fuel: Natural Gas
- Water Heater: Electric
Utilities
- Sewer: Private Sewer
- Water: Public
- Utility Description: Natural Gas Available
Structural Information
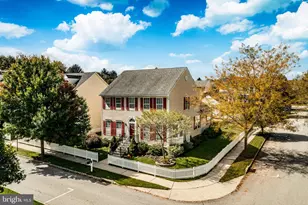
- Architectural Style: Traditional
- Structure Type: Detached
- Builder: D.R. Horton
- Model: Deerfield
- Construction: Advanced Framing, Asphalt, Blown-In Insulation, Concrete, Stick Built, Vinyl Siding
- Basement: Yes
- Basement Desc.: Poured Concrete, Interior Access, Water Proofing System, Unfinished, Sump Pump
- Foundation: Concrete Perimeter, Passive Radon Mitigation
- Roof: Architectural Shingle
- Walls/Ceilings: 9'+ Ceilings, Dry Wall
- Stories Description: Main
- Square Feet: 1,906
- Sq. Ft. Source: Estimated
- Living Area: 1,906 Sq. Ft.
- Finished Above Grnd: 1,906 Sq. Ft.
- Property Condition: Excellent
Lot Features
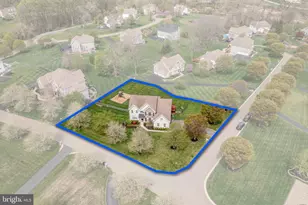
- Lot Size (Acres): 0.3
- Lot Size (Sq. Ft.): 13,178
- Lot Size Source: Estimated
- Zoning: RESIDENTIAL
Financial Considerations
- Price Per Sq. Ft.: $244.22
- Association Fee: $285
- Assoc Fee Freq.: Annually
- Tax Year: 2026
Disclosures and Reports
Listed by D.R. Horton Realty of Pennsylvania, Karen Helveston and D.R. Horton Realty of Pennsylvania, John Wayne Morrison