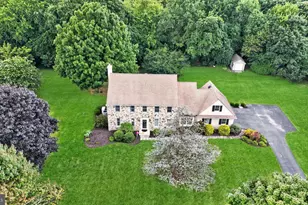
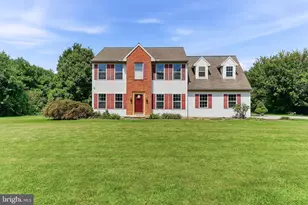
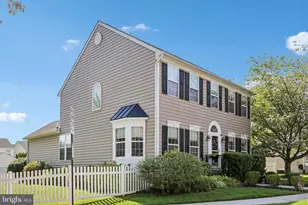
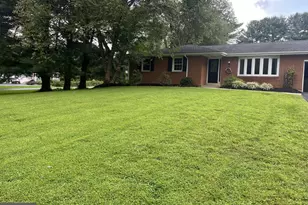
This is a carousel with tiles that activate property listing cards. Use the previous and next buttons to navigate.
1/1
$729,000
This is a carousel with tiles that activate property listing cards. Use the previous and next buttons to navigate.
1/1
Property Description
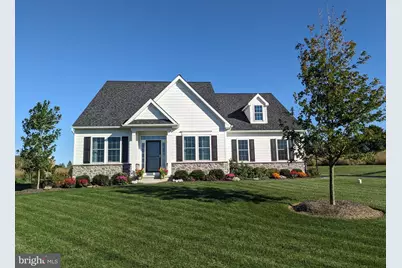
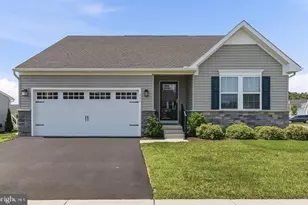
Welcome to 275 Bentley Dr - a rare opportunity to enjoy upscale, newer one-floor living in a peaceful golf course setting. Built in 2023 by Cedar Knoll Builders, this beautifully designed custom home is tucked away on a quiet cul-de-sac street of just 11 homes, surrounded by the scenic fairways and rolling countryside of Wyncote Golf Club. Offering the perfect blend of luxury, comfort, and long-term value, this home is ideal for buyers seeking an easier lifestyle without sacrificing space or quality. Perfectly positioned on a desirable 1.1 acre lot, the Amelia model offers timeless curb appeal with extensive landscaping, HardiePlank siding, stone accents, a 40-year roof, double-hung tilt & pull-out windows, and an oversized insulated garage. Outdoor living is just as impressive with a private screened porch and adjoining paver patio-perfect for relaxing evenings, entertaining guests, or simply enjoying the peaceful views. Inside, the open-concept layout was thoughtfully designed for everyday functionality and effortless entertaining. Luxury vinyl plank flooring flows throughout the home, while oversized windows fill the space with natural light and showcase the surrounding countryside. The gourmet kitchen serves as the heart of the home and features abundant cabinetry, stainless GE appliances with gas cooking, quartz and granite countertops, tile backsplash, a walk-in pantry, and an oversized island with seating-ideal for gatherings both large and small. The adjoining family room offers a warm and inviting atmosphere with a wood-burning fireplace and beautiful rear views. Privately tucked away at the back of the home, the spacious primary suite creates a peaceful retreat featuring tranquil views and a luxurious bath with a frameless glass tile shower. Designed with flexibility in mind, the home also includes two additional bedrooms, a full hall bath, and a versatile study with custom built-in bookcases that can easily function as a home office, library, den, or formal dining room depending on your lifestyle needs. A convenient main-floor laundry room with utility sink adds to the ease of one-floor living. The partially finished basement expands the possibilities even further with a guest powder room, a large unfinished storage area, and excellent potential for future finishing-whether you envision a home gym, media room, workshop, guest suite, or additional living space down the road. Major systems include a high-efficiency Carrier natural gas HVAC system, adding long-term efficiency and peace of mind. Upscale, newer one-story homes on beautiful one-acre lots are incredibly difficult to find-especially in a setting this private and picturesque. 275 Bentley Dr offers the rare combination of luxury, flexibility, low-maintenance living, and long-term value that today's buyers are searching for. Don't miss this opportunity to enjoy the lifestyle you've been waiting for.
Full Property Details
Full Property Details for 275 Bentley Dr
General
- Sold For: $729,000
- HOA FEE: $0/month
- HOA FEE FREQ.: Annually
- Taxes: $11,220 (2025)
- Status: Closed
- Type: Single Family
- Source: BrightMLSPhilly
- MLS ID: PACT2112176
- Added to Site: 87 day(s) ago
Interior
- Rooms/Areas: Living Room, Dining Room, Primary Bedroom, Bedroom 2, Bedroom 3, Kitchen, Basement, Study, Laundry, Screened Porch
- Interior Features: Dining Area, Kitchen - Island, Primary Bath(s)
- Fireplace: Yes
- Number of Fireplaces: 1
- Fireplace(s): Wood
- Appliances: Built-In Range, Dishwasher
- Flooring: Fully Carpeted, Luxury Vinyl Plank
Rooms
Bathrooms
- Total Bathrooms: 3
- Full Bathrooms: 2
- Half Bathrooms: 1
- Main Floor Baths: 2
- Main - Full Baths: 2
- Lower Floor Baths: 1
- Lower - 1/2 Baths: 1
Bedrooms
- Total Bedrooms: 3
- Bedrooms Main & Up: 3
Parking
- Garage: Yes
- Garage Spaces: 2
- Total Spaces: 6
- Parking Features: Asphalt Driveway
- Parking Type: Attached Garage, Driveway
- Garage Description: Oversized
Location
- Area: Lower Oxford Twp (10356)
- Municipality: LOWER OXFORD TWP
- County: CHESTER
- Subdivision: ENCLAVE AT WYNCOTE
- Driving Directions: Take the PA-10 Exit toward Cochranville/Oxford. Turn left onto PA-10/Limestone Rd. Turn left onto Street Rd. Take the 1st left onto Bentley Dr.
- Location Details: Adjoins Golf Course
School Information
- School District: Oxford Area
Community
- Association: Yes
Heating & Cooling
- Central air: Yes
- Cooling Type: Central A/C
- Cooling Fuel: Electric
- Heating Type: Forced Air
- Heating Fuel: Natural Gas
- Water Heater: Electric
Utilities
- Sewer: On Site Septic
- Water: Well
Structural Information
- Architectural Style: Cape Cod, Ranch/Rambler
- Structure Type: Detached
- Builder: CEDAR KNOLL BUILDERS
- Model: THE AMELIA
- Construction: Stone, HardiPlank Type
- Basement: Yes
- Basement Desc.: Full, Partially Finished
- Foundation: Concrete Perimeter
- Roof: Architectural Shingle
- Walls/Ceilings: 9'+ Ceilings
- Windows: Double Hung
- Stories Description: Lower 1, Main
- Square Feet: 2,452
- Sq. Ft. Source: Estimated
- Living Area: 2,452 Sq. Ft.
- Finished Above Grnd: 2,118 Sq. Ft.
- Finished Below Grnd: 334 Sq. Ft.
- Year Built: 2023
- Year Built Source: Assessor
- Property Condition: Excellent
Unit Information
Unit 1
- Bathrooms-Lower: 1
Lot Features
- Property View: Golf Course
- Lot Size (Acres): 1.1
- Lot Size (Sq. Ft.): 47,916
- Lot Size Source: Assessor
- Zoning: RES
- Lot Description: Open, Cul-de-sac
Green Features
- RFactor - Ceilings: 49
- RFactor - Walls: 21
Financial Considerations
- Price Per Sq. Ft.: $342.3
- Association Fee: $1
- Assoc Fee Freq.: Annually
- Assessment Year: 2025
- School Tax: $9,835
- City/TownTax: $64
- City/TownTax Freq: Annually
- County Tax: $1,321
- County Tax Freq: Annually
- Tax w/Assessment: $255,860
- Tax Amount: $11,220
- Tax Year: 2025
- Terms: Standard Sale
- Tax Total Finished Sq. Ft.: 2384
Disclosures and Reports
- Ownership: Fee Simple
- Exclusions: Chandelier in dining room
- Inclusions: Washer/Dryer/Fridge
- Lot Number: 69.64
Listed by Beiler-Campbell Realtors-Kennett Square, John A Kriza
Sold by Integrity Real Estate, Kathryn E Shearon

Get Pre-Approved Today
Schools
Schools serving 275 Bentley Dr
School District:Oxford Area School District
| Name | Grades | Distance |
|---|---|---|
Jordan Bank School 536 Hodgson Street, Oxford, PA 19363 | K- | 2.5 mi |
Elk Ridge School 200 Wickersham Road, Oxford, PA 19363 | 1-2 | 2.5 mi |
Nottingham School 736 Garfield Street, Oxford, PA 19363 | 3-4 | 2.6 mi |
Penn's Grove School 301 South 5th Street, Oxford, PA 19363 | 7-8 | 2.6 mi |
Oxford Area High School 705 Waterway Road, Oxford, PA 19363 | 9-12 | 3.2 mi |
Disclaimer:
School attendance boundaries provided by ATTOM Data Solutions and are for reference only. Contact the school directly to verify enrollment eligibility.
Price & Sales History for 275 Bentley Dr
Date
Details
Price
Change
Source
7/24/2026
Sold
$729,000
0.55%
MLS
6/04/2026
Listed
$725,000
—
MLS
Disclaimer: Historical sales information is derived from public records provided by the county offices. Information is not guaranteed and should be independently verified.
275 Bentley Dr, Oxford, PA 19363 (MLS# PACT2112176) is a Single Family property that was sold at $729,000 on July 24, 2026. Want to learn more about 275 Bentley Dr? Do you have questions about finding other Single Family real estate for sale in Oxford? You can browse all Oxford real estate or contact a Coldwell Banker agent to request more information.