
This is a carousel with tiles that activate property listing cards. Use the previous and next buttons to navigate.
1/1
$1,090,000
This is a carousel with tiles that activate property listing cards. Use the previous and next buttons to navigate.
1/1
Property Description
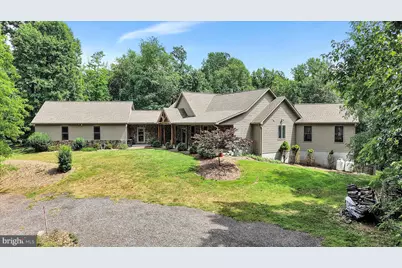
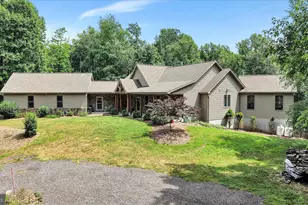
Nestled on a sprawling 11.37-acre lot, this exquisite Post & Beam residence offers a harmonious blend of luxury and comfort in a serene rural setting. Built in 2012, the home showcases a stunning architectural design that invites warmth and sophistication, making it the perfect retreat for those seeking an exclusive lifestyle. Step inside to discover an expansive 4,490 square feet of meticulously finished living space. The open floor plan seamlessly connects the gourmet kitchen, complete with upgraded countertops, a spacious island, and stainless steel appliances, to the inviting dining area. The living area is enhanced by exposed beams and a cozy wood fireplace, creating an inviting atmosphere for relaxation. Natural light floods the space through energy-efficient double-hung windows, highlighting the rich hardwood flooring throughout. The main level also boasts a luxurious primary suite with a walk-in closet and an opulent bathroom featuring a soaking tub and a walk-in shower, providing a private sanctuary for rejuvenation. Venture downstairs to the fully finished daylight basement, which offers additional living space and an outside entrance, perfect for guests or recreational activities. The exterior of the property is equally impressive, featuring a personal in-ground pool surrounded by a beautifully landscaped deck and patio area, ideal for summer gatherings or tranquil evenings under the stars. The property is adorned with exterior lighting and floodlights, ensuring safety and ambiance. Additional highlights include a three-car attached garage with rear entry, ample parking on the asphalt and gravel driveways, and a charming bank barn that adds character to the estate. The lush, wooded surroundings provide a sense of privacy and seclusion, allowing you to immerse yourself in nature while enjoying the comforts of modern living. This remarkable home is not just a residence; it's a lifestyle. The barn has been constructed with the same detail, quality and thought as the home, with wood beams, insulated with heat and C/A and a half bath. Lots of storage and potential office space. Experience the tranquility of rural living while being just a short drive from urban conveniences. Embrace the opportunity to make this luxurious haven your own, where every detail has been thoughtfully curated for your comfort and enjoyment.
Full Property Details
Full Property Details for 110 Fox Rd
General
- Sold For: $1,090,000
- Taxes: $6,446 (2026)
- Status: Closed
- Type: Single Family
- Source: BrightMLSPhilly
- MLS ID: PALN2026772
- Added to Site: 72 day(s) ago
Interior
- Rooms/Areas: Dining Room, Primary Bedroom, Bedroom 2, Bedroom 3, Kitchen, Family Room, Study, Great Room, Laundry, Bathroom 2, Primary Bathroom, Half Bath
- Interior Features: Bathroom - Soaking Tub, Bathroom - Walk-In Shower, Breakfast Area, Built-Ins, Butlers Pantry, Ceiling Fan(s), Combination Kitchen/Dining, Entry Level Bedroom, Exposed Beams, Floor Plan - Open, Kitchen - Gourmet, Kitchen - Island, Primary Bath(s), Recessed Lighting, Upgraded Countertops, Walk-in Closet(s), Water Treat System, WhirlPool/HotTub, Wood Floors
- Fireplace: Yes
- Number of Fireplaces: 1
- Fireplace(s): Wood
- Appliances: Built-In Microwave, Dishwasher, Dryer, Exhaust Fan, Oven - Wall, Oven - Double, Oven/Range - Gas, Refrigerator, Stainless Steel Appliances, Washer, Water Heater
- Flooring: Hardwood
Rooms
Bathrooms
- Total Bathrooms: 3
- Full Bathrooms: 2
- Half Bathrooms: 1
- Main Floor Baths: 2
- Main - Full Baths: 1
- Main - 1/2 Baths: 1
- Lower Floor Baths: 1
- Lower - Full Baths: 1
Bedrooms
- Total Bedrooms: 3
- Bedrooms Lower: 2
- Bedrooms Main & Up: 1
Additional Information
- Pool: Yes
- Private Pool: Yes
- Pool Description: In Ground
- Security/Safety: Security System, Smoke Detector
Exterior
- Exterior Features: Exterior Lighting, Flood Lights
- Porch/Patio/Deck: Deck(s), Patio(s), Porch(es)
Parking
- Garage: Yes
- Garage Spaces: 3
- Total Spaces: 9
- Parking Features: Asphalt Driveway, Gravel Driveway
- Parking Type: Attached Garage, Driveway, Off Street
- Garage Description: Garage - Rear Entry, Garage Door Opener, Oversized
Location
- Area: South Londonderry Twp (13231)
- Municipality: SOUTH LONDONDERRY TWP
- County: LEBANON
- Driving Directions: Woodland Ave, turn onto Fox Road, .2 mile to right into driveway.
- Location Details: Rural
School Information
- School District: Palmyra Area
- Middle School: Palmyra Area
- High School: Palmyra Area
Community
- Pets Allowed: Yes
- Pets: No Pet Restrictions
Heating & Cooling
- Central air: Yes
- Cooling Type: Central A/C, Geothermal, Zoned
- Cooling Fuel: Geothermal
- Heating Type: Zoned, Forced Air
- Heating Fuel: Geo-thermal
- Water Heater: Electric
Utilities
- Sewer: Mound System, On Site Septic
- Water: Well
- Utility Description: Cable TV Available, Electric Available
Structural Information
- Architectural Style: Post & Beam
- Structure Type: Detached
- Construction: Mixed, Stick Built, Vinyl Siding
- Basement: Yes
- Basement Entrance: Yes
- Basement Desc.: Daylight, Full, Drainage System, Fully Finished, Improved, Interior Access, Outside Entrance, Poured Concrete, Rear Entrance, Windows
- Foundation: Concrete Perimeter
- Roof: Asphalt, Shingle
- Walls/Ceilings: 2 Story Ceilings, Cathedral Ceilings, Dry Wall, Wood
- Windows: Double Hung, Energy Efficient
- Doors: Insulated, Sliding Glass, Storm
- Stories Description: Lower 1, Main
- Square Feet: 4,535
- Sq. Ft. Source: Estimated
- Living Area: 4,535 Sq. Ft.
- Finished Above Grnd: 2,460 Sq. Ft.
- Finished Below Grnd: 2,075 Sq. Ft.
- Year Built: 2012
- Year Built Source: Estimated
- Property Condition: Very Good
Unit Information
Unit 1
- Bathrooms-Lower: 1
- Bedrooms-Lower: 2
Additional Structures
- Other Structures: Bank Barn, Garage(s)
Lot Features
- Property View: Trees/Woods
- Lot Size (Acres): 11.37
- Lot Size (Sq. Ft.): 495,277
- Lot Size Source: Estimated
- Zoning: RES
- Lot Description: Private, Secluded, Trees/Wooded
Financial Considerations
- Price Per Sq. Ft.: $487.76
- School Tax: $6,446
- City/TownTax: $472
- City/TownTax Freq: Annually
- County Tax: $1,630
- County Tax Freq: Annually
- Tax w/Assessment: $355,100
- Tax Amount: $6,446
- Tax Year: 2026
- Terms: Standard Sale
Disclosures and Reports
- Ownership: Fee Simple
- Inclusions: All appliances to include, washer, dryer, refrigerator and pool table.
Get Pre-Approved Today
Schools
Schools serving 110 Fox Rd
School District:Palmyra Area School District
| Name | Grades | Distance |
|---|---|---|
Lingle Avenue El School 600 South Lingle Avenue, Palmyra, PA 17078 | K-5 | 1.5 mi |
Palmyra Area Middle School 50 West Cherry Street, Palmyra, PA 17078 | 6-8 | 2.3 mi |
Palmyra Area Senior High School 1125 Park Drive, Palmyra, PA 17078 | 9-12 | 1.9 mi |
Disclaimer:
School attendance boundaries provided by ATTOM Data Solutions and are for reference only. Contact the school directly to verify enrollment eligibility.
Price & Sales History for 110 Fox Rd
Date
Details
Price
Change
Source
8/19/2026
Sold
$1,090,000
-9.16%
MLS
6/17/2026
Listed
$1,199,900
—
MLS
Disclaimer: Historical sales information is derived from public records provided by the county offices. Information is not guaranteed and should be independently verified.
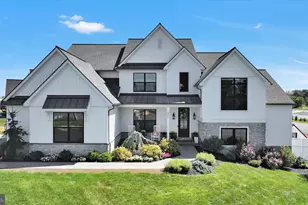
110 Fox Road, Palmyra, PA 17078 (MLS# PALN2026772) is a Single Family property that was sold at $1,090,000 on August 19, 2026. This property was sold by Josh Shope Team from our Hershey Office.Want to learn more about 110 Fox Road? Do you have questions about finding other Single Family real estate for sale in Palmyra? You can browse all Palmyra real estate or contact a Coldwell Banker agent to request more information.