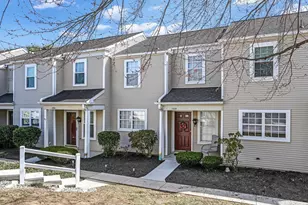
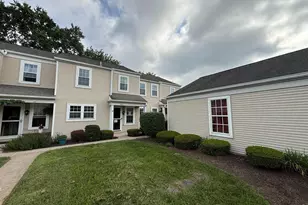
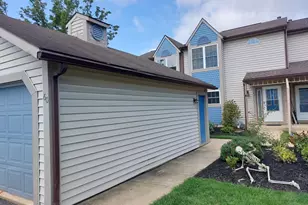
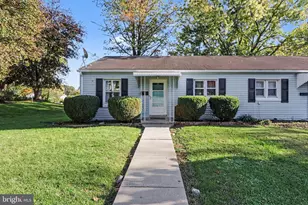
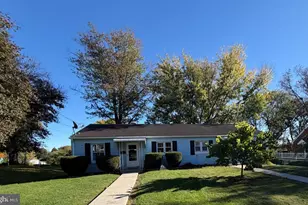
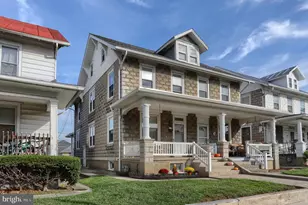
Full Property Details for 1335 Cambridge Ct
General
- Sold For: $235,000
- HOA FEE: $189/month
- Taxes: $3,089 (2025)
- Status: Closed
- Type: Townhouse
- Source: BrightMLSPhilly
- MLS ID: PALN2025454
- Added to Site: 205 day(s) ago
Interior
- Rooms/Areas: Living Room, Dining Room, Bedroom 2, Kitchen, Bedroom 1, Bathroom 1, Half Bath
- Fireplace: Yes
- Number of Fireplaces: 1
- Fireplace(s): Wood
- Appliances: Dishwasher, Oven - Single, Refrigerator, Washer, Dryer
- Flooring: Carpet
Rooms
- Total Bathrooms: 2
- Full Bathrooms: 1
- Half Bathrooms: 1
- Upper Floor Baths: 1
- Upper - Full Baths: 1
- Main Floor Baths: 1
- Main - 1/2 Baths: 1
- Total Bedrooms: 2
- Bedrooms Upper: 2
Exterior
- Exterior Features: Exterior Lighting
- Porch/Patio/Deck: Patio(s)
Parking
- Garage: Yes
- Garage Spaces: 1
- Total Spaces: 2
- Parking Features: Paved Parking
- Parking Type: Detached Garage, Parking Lot
- Garage Description: Garage - Front Entry
Location
- Area: North Londonderry Twp (13228)
- Municipality: NORTH LONDONDERRY TWP
- County: LEBANON
- Subdivision: ROCKLEDGE
- Driving Directions: S. Lingle Ave to Cambridge Ct
School Information
- School District: Palmyra Area
- Elementary School: Pine Street
- Middle School: Palmyra Area
- High School: Palmyra Area Senior
Community
- Association: Yes
- Assoc. Name: ROCKLEDGE
- Assoc. Fees Include: Common Area Maintenance, Snow Removal, Lawn Maintenance
Heating & Cooling
- Central air: Yes
- Cooling Type: Central A/C
- Cooling Fuel: Electric
- Heating Type: Forced Air
- Heating Fuel: Natural Gas
- Water Heater: Natural Gas
Utilities
- Sewer: Public Sewer
- Water: Public
Structural Information
- Architectural Style: Traditional, Colonial
- Structure Type: Interior Row/Townhouse
- Construction: Vinyl Siding
- Foundation: Slab
- Roof: Shingle
- Walls/Ceilings: Dry Wall
- Stories Description: Main, Upper 1
- Square Feet: 1,208
- Sq. Ft. Source: Assessor
- Living Area: 1,208 Sq. Ft.
- Finished Above Grnd: 1,208 Sq. Ft.
- Year Built: 1986
- Year Built Source: Assessor
- Property Condition: Very Good, Good, Excellent, Average
Lot Features
- Property View: Pasture
- Lot Size (Acres): 0.03
- Lot Size (Sq. Ft.): 1,307
- Lot Size Source: Assessor
- Zoning: R-3
- Lot Description: Backs to Trees
Financial Considerations
- Price Per Sq. Ft.: $194.54
- Association Fee: $189
- Assoc Fee Freq.: Monthly
- Assessment Year: 2026
- School Tax: $2,265
- City/TownTax: $251
- City/TownTax Freq: Annually
- County Tax: $573
- County Tax Freq: Annually
- Tax w/Assessment: $124,800
- Tax Amount: $3,089
- Tax Year: 2025
- Terms: Standard Sale
- Tax Total Finished Sq. Ft.: 1208
Disclosures and Reports
- Ownership: Fee Simple
- Inclusions: washer, dryer and refrigerator (as is condition)
Listed and Sold by Keller Williams Real Estate-Langhorne, Lisa Ann Longenbach and Keller Williams Real Estate-Langhorne, Cody Minnig