This is a carousel with tiles that activate property listing cards. Use the previous and next buttons to navigate.
1/34
$190,000
This is a carousel with tiles that activate property listing cards. Use the previous and next buttons to navigate.
1/34
Property Description
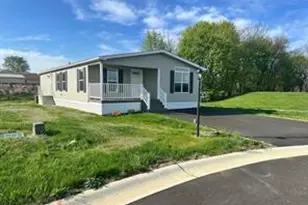
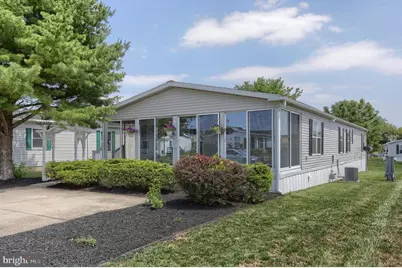
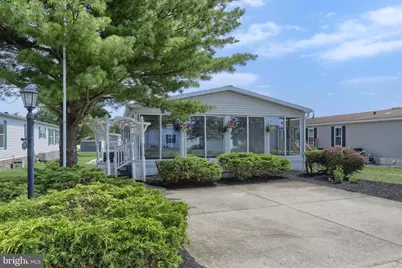
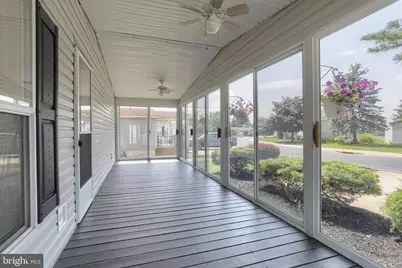
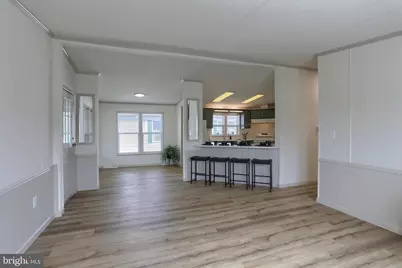
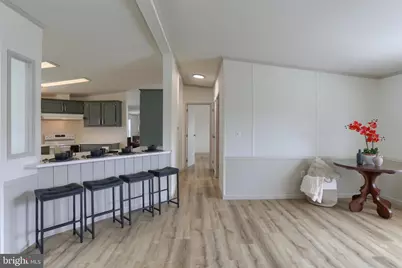
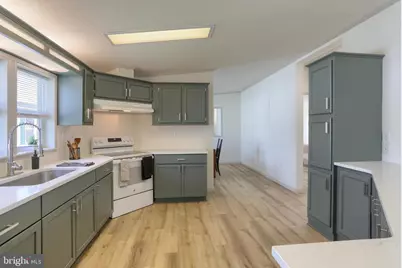
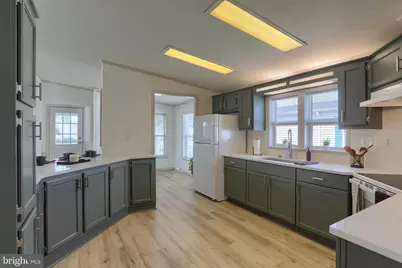
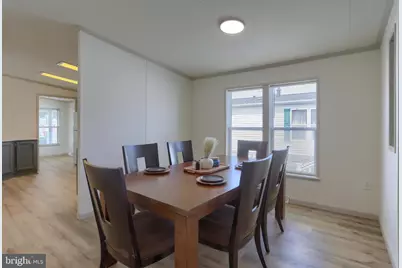
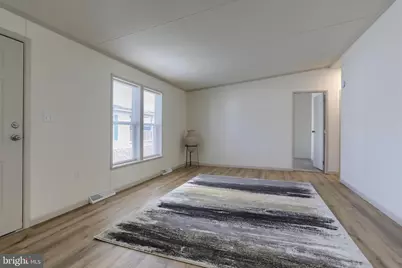
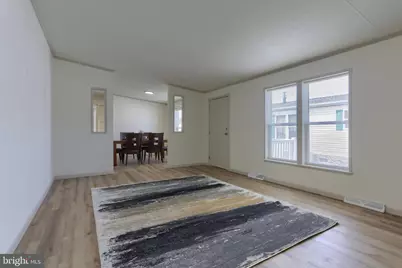
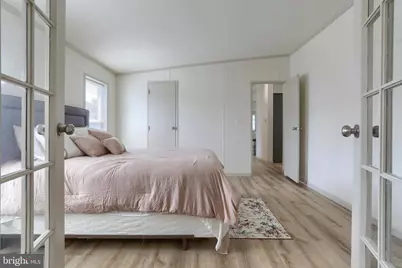
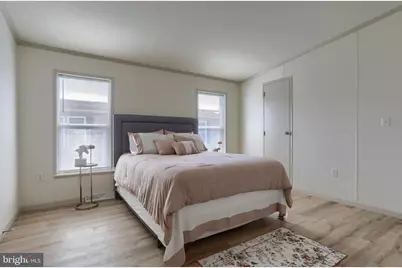
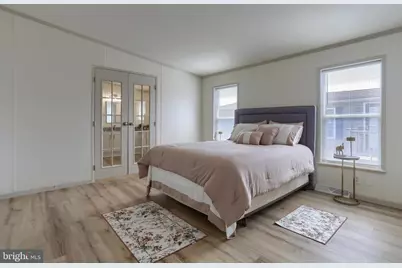
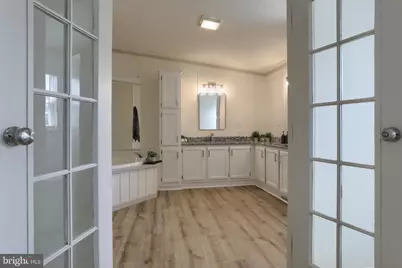
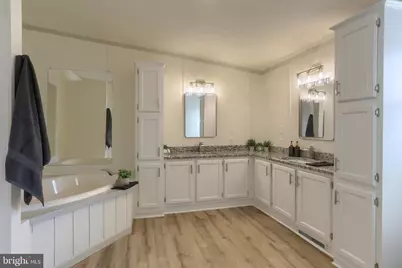
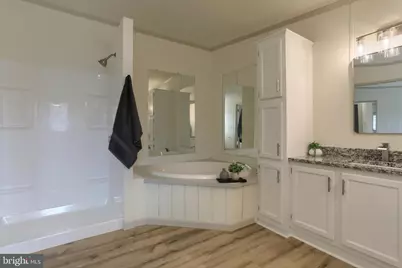
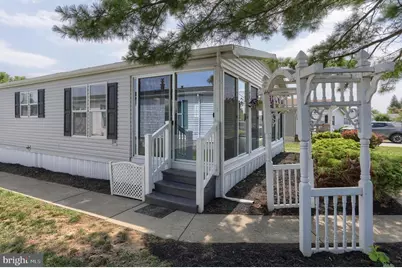
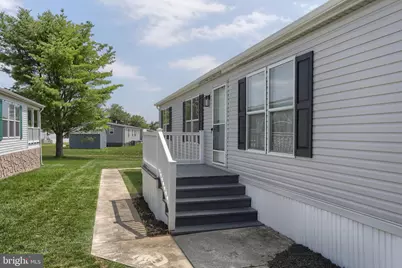
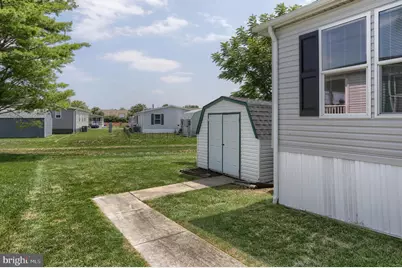
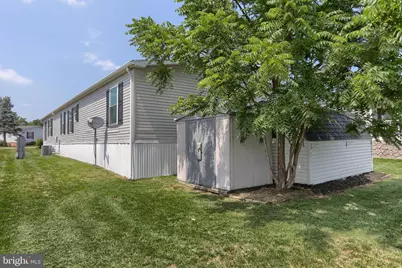
More than meets the eye. This spacious double-wide in the desirable 55+ Shadowstone community has been thoroughly renovated from head to toe, featuring a brand-new roof, furnace, central A/C, freshly painted siding, and a completely remodeled interior that is truly move-in ready. Inside, the home offers a versatile floor plan with two separate living areas, a breakfast nook that can also serve as a home office, vaulted ceilings, and three bedrooms. The comfortable primary suite includes a private full bath with a walk-in shower, jetted soaking tub, and a large wraparound vanity with exceptional counter and storage space. The updated kitchen features quartz countertops, refaced cabinetry, and a full suite of new appliances. New flooring and fresh paint extend throughout the home. An enclosed glass porch, large laundry room, and two storage sheds provide additional usable space and functionality. Residents enjoy the Shadowstone community clubhouse, fitness center, organized activities, and a central location with convenient access to Hershey, Lancaster, and Harrisburg. Land lease is $630/month.
Full Property Details
Full Property Details for 154 W Spruce St
General
- Price: $190,000
- Taxes: $2,212 (2026)
- Status: Active
- Type: Mobile Home
- Source: BrightMLSPhilly
- MLS ID: PALN2027584
- Updated: 10/5/2026
- Added to Site: 79 day(s) ago
Interior
- Number of Rooms: 6
- Rooms/Areas: Living Room, Dining Room, Kitchen, Family Room, Breakfast Room, Laundry
- Interior Features: Bathroom - Walk-In Shower, Bathroom - Tub Shower, Floor Plan - Open, Kitchen - Island, Primary Bath(s), Family Room Off Kitchen, Breakfast Area, Formal/Separate Dining Room
- Appliances: Dryer, Washer, Oven/Range - Electric, Range Hood, Water Heater
Rooms
Bathrooms
- Total Bathrooms: 2
- Full Bathrooms: 2
- Main Floor Baths: 2
- Main - Full Baths: 2
Bedrooms
- Total Bedrooms: 3
- Bedrooms Main & Up: 3
Exterior
- Exterior Features: Exterior Lighting, Outbuilding(s), Sidewalks, Street Lights, Other
- Porch/Patio/Deck: Enclosed, Porch(es), Screened
Parking
- Total Spaces: 2
- Parking Type: Driveway
Location
- Area: Palmyra Boro (13216)
- Municipality: PALMYRA BORO
- County: LEBANON
- Subdivision: SHADOWSTONE VILLAGE
- Cross Streets: N Railroad Street
- Driving Directions: From 422, turn onto N Railroad Street. Turn left onto W Spruce Street. Property is on your left.
School Information
- School District: Palmyra Area
Community
- Pets Allowed: Yes
- Pets: Cats OK, Dogs OK, Number Limit
- Adult Community: Yes
Heating & Cooling
- Central air: Yes
- Cooling Type: Central A/C
- Cooling Fuel: Electric
- Heating Type: Forced Air
- Heating Fuel: Natural Gas
- Water Heater: Electric
Utilities
- Sewer: Public Sewer
- Water: Public
- Utility Description: Cable TV, Electric Available, Natural Gas Available
Structural Information
- Architectural Style: Modular/Pre-Fabricated
- Structure Type: Manufactured
- Construction: Vinyl Siding
- Roof: Architectural Shingle
- Stories Description: Main
- Square Feet: 1,876
- Sq. Ft. Source: Assessor
- Living Area: 1,876 Sq. Ft.
- Finished Above Grnd: 1,876 Sq. Ft.
- Year Built: 1998
- Year Built Source: Estimated
Manufactured Home
- Model: Pine Grove
- Dimensions: 67 x 28
Park Information
- Park Information: Shadow Stone Village
Additional Structures
- Other Structures: Shed
Lot Features
- Lot Size Source: Estimated
- Zoning: RESIDENTIAL
- Lot Description: Level
Financial Considerations
- Price Per Sq. Ft.: $101.28
- Land Lease Fee: $630
- Land Lease Fee Freq: Monthly
- Assessment Year: 2026
- School Tax: $1,432
- City/TownTax: $418
- City/TownTax Freq: Annually
- County Tax: $362
- County Tax Freq: Annually
- Tax w/Assessment: $78,900
- Tax Amount: $2,212
- Tax Year: 2026
- Tax Total Finished Sq. Ft.: 1876
Disclosures and Reports
- Ownership: Land Lease
- Inclusions: All existing appliances including refrigerator, washer, dryer. Shed included. These items included for no additional consideration.
Listed by Howard Hanna Krall Real Estate, Tommy Long
Get Pre-Approved Today
Schools
Schools serving 154 W Spruce St
School District:Palmyra Area School District
| Name | Grades | Distance |
|---|---|---|
Northside El School, Palmyra, PA 301 East Spruce Street, Palmyra, PA 17078 | 1-5 | 0.3 mi |
Palmyra Area Middle School 50 West Cherry Street, Palmyra, PA 17078 | 6-8 | 0.7 mi |
Palmyra Area Senior High School 1125 Park Drive, Palmyra, PA 17078 | 9-12 | 1.4 mi |
Disclaimer:
School attendance boundaries provided by ATTOM Data Solutions and are for reference only. Contact the school directly to verify enrollment eligibility.
Price & Sales History for 154 W Spruce St
Date
Details
Price
Change
Source
7/22/2026
Listed
$190,000
—
MLS
Disclaimer: Historical sales information is derived from public records provided by the county offices. Information is not guaranteed and should be independently verified.

Tax History
Tax History for 154 W Spruce St
Year
Property Taxes
Change
Tax Assessment
Change
2026
$2,284
1%
$78,900
—
2025
$2,255
13%
$78,900
—
2024
$1,992
58%
$78,900
—
2022
$1,263
3%
$78,900
—
2021
$1,231
-29%
$78,900
—
2020
$1,744
2%
$78,900
—
2019
$1,706
3%
$78,900
—
2018
$1,652
7%
$78,900
—
2016
$1,551
10%
$78,900
—
2015
$1,414
2%
$78,900
—
2014
$1,386
—
$78,900
—
Disclaimer: Historical tax information is derived from public records provided by the county offices. Information is not guaranteed and should be independently verified.
Estimate the Cost
Estimate the Cost for 154 W Spruce St
154 W Spruce Street, Palmyra, PA 17078 (MLS# PALN2027584) is a Mobile Home property with 3 bedrooms and 2 full bathrooms. 154 W Spruce Street is currently listed for $190,000 and was received on July 22, 2026. Want to learn more about 154 W Spruce Street? Do you have questions about finding other Mobile Home real estate for sale in Palmyra? You can browse all Palmyra real estate or contact a Coldwell Banker agent to request more information.