
This is a carousel with tiles that activate property listing cards. Use the previous and next buttons to navigate.
1/1
$880,000
This is a carousel with tiles that activate property listing cards. Use the previous and next buttons to navigate.
1/1
Property Description
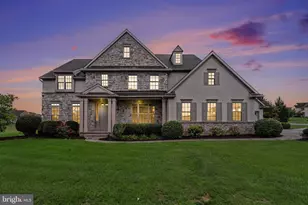
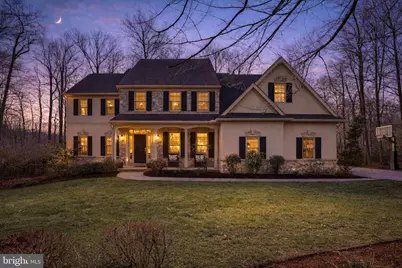
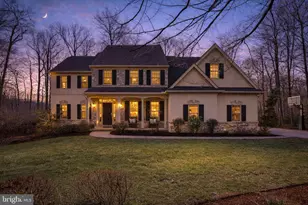
Wow! This amazing DREAM HOME truly has it all! This luxurious home is in Central Pa's hidden treasure development, The Estates of Forest Ridge. This wooded, secluded and peaceful community is surrounded by nature. The home is nestled on a tremendous, private 1.28-acre lot and was custom-built by award-winning builder Landmark Homes and it is in the highly rated Palmyra School District! This lovely 5 Bedroom, 4.5 Bath stately home boasts ample space for comfortable living with 4,081 sq. ft. above grade and in total, almost 5,000 sq. ft. of fabulous, finished living area including a fantastic, finished walkout basement! This stately home includes many high-end details & finishes throughout including, tray ceilings, chair railings, picture frame moldings, built-ins, newer hardwood floors throughout both main & upper level, custom ceramic tile, custom built cabinetry, crown molding, arched doorways and new interior & exterior paint (3/2026). Please see full improvement/alteration list attached to the SPD on the MLS documents. The home's lovely, attractive exterior includes an inviting covered porch leading to a grand two-story foyer featuring hardwood flooring, that sets the tone for the rest of the residence. The main level features captivating Carolina Mountain Heritage Natural Hickory ¾" flooring! Entering on the left is a terrific room that can be utilized as an office/living/music or playroom. Entering on the right side is a formal dining area that features exquisite woodwork and a stunning chandelier! The two-story, expansive family room is full of natural light with a wall of windows, crown molding and a cozy gas fireplace. A breakfast nook features ceramic tile flooring and has access to a wonderful composite deck to enjoy relaxing views of nature and great for entertaining family and friends. The well-designed kitchen features granite counters, tile backsplash, an abundance of counter space and cabinets next to a convenient mudroom/utility/laundry room to help keep a busy family going efficiently. Another room that can be utilized as an office/music/ or playroom, a half bathroom and a large 3-car garage complete the main level package. The second level features stunning Natural Hickory 3/4" hardwood flooring just installed in 2022 and all 3-full bathrooms renovated in 2019. A luxurious, massive primary suite features a tray ceiling and has its own fireplace. The primary suite features a completely renovated (2019) primary bathroom boosting expanded square footage, new floor tile, new shower tile and glass, Colonial Craft Kitchens custom-built vanity, granite countertops, a magnificent free-standing Kohler tub to soak your worries away, new fixtures, new lights, new bathroom door, and new barn door! Also, it includes an extremely large walk-in closet. A second sizable bedroom features its own en suite. The third and fourth bedrooms each share a full bathroom with dual vanity sink. An amazing, finished basement features a 5th bedroom, full bathroom, family room with custom wood built-ins, a fabulous kitchenette/bar area includes custom-built-in cabinets, granite & full-size refrigerator and a recreation area all make for a wonderful place for family fun and activities! Step outside to the 725 sq. ft. paver patio and built-in firepit (2023), a paver patio underneath the deck, a fenced in yard, all ideal for outdoor gatherings with family and friends or enjoying your own private oasis! Pride of ownership is displayed throughout this home. One year home warranty included! See the pictures and then see your next home in person before it is gone!
Full Property Details
Full Property Details for 30 Mockingbird Ln L-0017 Ln
General
- Sold For: $880,000
- Taxes: $11,821 (2025)
- Status: Closed
- Type: Single Family
- Source: BrightMLSPhilly
- MLS ID: PALN2025514
- Added to Site: 95 day(s) ago
Interior
- Rooms/Areas: Living Room, Dining Room, Primary Bedroom, Bedroom 2, Bedroom 3, Bedroom 4, Bedroom 5, Kitchen, Family Room, Foyer, Breakfast Room, Laundry, Office, Primary Bathroom, Full Bath, Half Bath
- Interior Features: Formal/Separate Dining Room, Built-Ins, Carpet, Ceiling Fan(s), Dining Area, Family Room Off Kitchen, Floor Plan - Open, Primary Bath(s), Recessed Lighting, Upgraded Countertops, Walk-in Closet(s), Wood Floors, Bathroom - Soaking Tub, Bathroom - Stall Shower, Bathroom - Tub Shower, Kitchenette, Pantry, Breakfast Area
- Fireplace: Yes
- Number of Fireplaces: 2
- Appliances: Dishwasher, Built-In Microwave, Oven/Range - Gas, Dryer, Disposal, Refrigerator, Washer
- Flooring: Hardwood, Ceramic Tile, Tile/Brick
Rooms
Bathrooms
- Total Bathrooms: 5
- Full Bathrooms: 4
- Half Bathrooms: 1
- Upper Floor Baths: 3
- Upper - Full Baths: 3
- Main Floor Baths: 1
- Main - 1/2 Baths: 1
- Lower Floor Baths: 1
- Lower - Full Baths: 1
Bedrooms
- Total Bedrooms: 5
- Bedrooms Upper: 4
- Bedrooms Lower: 1
Exterior
- Porch/Patio/Deck: Deck(s), Porch(es)
Parking
- Garage: Yes
- Garage Spaces: 3
- Total Spaces: 3
- Parking Features: Paved Driveway
- Parking Type: Attached Garage, Driveway
- Garage Description: Garage - Side Entry, Oversized
Location
- Area: South Londonderry Twp (13231)
- Municipality: SOUTH LONDONDERRY TWP
- County: LEBANON
- Subdivision: ESTATES OF FOREST RIDGE
- Driving Directions: Rt 322 to PA-117 S/S Forge Rd. Turn left onto Weaber Ave. Turn right onto Stanley Dr Turn left onto Mockingbird Ln. Destination will be on the right
School Information
- School District: Palmyra Area
- High School: Palmyra Area
Heating & Cooling
- Central air: Yes
- Cooling Type: Central A/C
- Cooling Fuel: Electric
- Heating Type: Forced Air
- Heating Fuel: Propane - Leased
- Water Heater: Propane
Utilities
- Sewer: On Site Septic
- Water: Well, Conditioner
- Utility Description: Phone, Propane, Cable TV
Structural Information
- Architectural Style: Traditional
- Structure Type: Detached
- Construction: Stone, Vinyl Siding, Masonry, Stick Built
- Basement: Yes
- Basement Entrance: Yes
- Basement Desc.: Full, Outside Entrance, Walkout Level, Daylight, Partial, Heated, Interior Access, Water Proofing System, Windows, Sump Pump, Improved, Fully Finished
- Foundation: Block, Active Radon Mitigation
- Roof: Composite
- Walls/Ceilings: 9'+ Ceilings, 2 Story Ceilings, Tray Ceilings, Cathed
- Stories Description: Lower 1, Main, Upper 1
- Square Feet: 4,081
- Sq. Ft. Source: Estimated
- Living Area: 4,081 Sq. Ft.
- Finished Above Grnd: 4,081 Sq. Ft.
- Year Built: 2006
- Year Built Source: Assessor
Unit Information
Unit 1
- Bathrooms-Lower: 1
- Bedrooms-Lower: 1
Additional Structures
- Other Structures: Shed
Lot Features
- Lot Size (Acres): 1.28
- Lot Size (Sq. Ft.): 55,757
- Lot Size Source: Assessor
- Zoning: RESIDENTIAL
Financial Considerations
- Price Per Sq. Ft.: $202.16
- Assessment Year: 2026
- School Tax: $8,913
- City/TownTax: $653
- City/TownTax Freq: Annually
- County Tax: $2,254
- County Tax Freq: Annually
- Tax w/Assessment: $491,000
- Tax Amount: $11,821
- Tax Year: 2025
- Terms: Standard Sale
- Tax Total Finished Sq. Ft.: 4081
Disclosures and Reports
- Ownership: Fee Simple
- Exclusions: Stand alone freezer, outdoor furniture & garden supplies.
- Inclusions: Kitchen refrigerator, kitchenette refrigerator basement, washer & dryer. 5 Polywood Adiarondack chairs. Garage metal storage.
Get Pre-Approved Today
Schools
Schools serving 30 Mockingbird Ln L-0017 Ln
School District:Palmyra Area School District
| Name | Grades | Distance |
|---|---|---|
Lingle Avenue El School 600 South Lingle Avenue, Palmyra, PA 17078 | K-5 | 3.9 mi |
Palmyra Area Middle School 50 West Cherry Street, Palmyra, PA 17078 | 6-8 | 4.4 mi |
Palmyra Area Senior High School 1125 Park Drive, Palmyra, PA 17078 | 9-12 | 3.7 mi |
Disclaimer:
School attendance boundaries provided by ATTOM Data Solutions and are for reference only. Contact the school directly to verify enrollment eligibility.
Price & Sales History for 30 Mockingbird Ln L-0017 Ln
Date
Details
Price
Change
Source
6/01/2026
Sold
$880,000
6.67%
MLS
4/10/2026
Listed
$825,000
—
MLS
Disclaimer: Historical sales information is derived from public records provided by the county offices. Information is not guaranteed and should be independently verified.
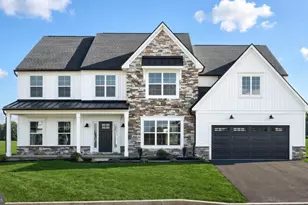
30 Mockingbird Ln L-0017 Lane, Palmyra, PA 17078 (MLS# PALN2025514) is a Single Family property that was sold at $880,000 on June 01, 2026. This property was sold by Holly Schlitzer from our Hershey Office.Want to learn more about 30 Mockingbird Ln L-0017 Lane? Do you have questions about finding other Single Family real estate for sale in Palmyra? You can browse all Palmyra real estate or contact a Coldwell Banker agent to request more information.