
This is a carousel with tiles that activate property listing cards. Use the previous and next buttons to navigate.
1/1
$1,350,000
This is a carousel with tiles that activate property listing cards. Use the previous and next buttons to navigate.
1/1
Property Description
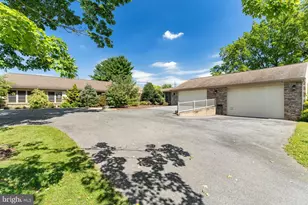
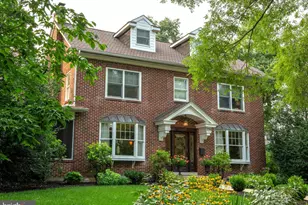
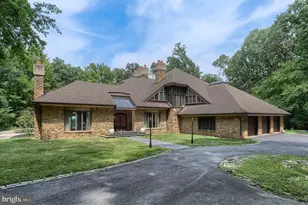
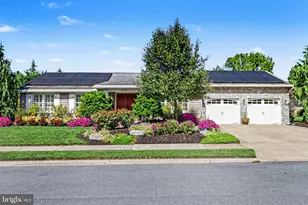
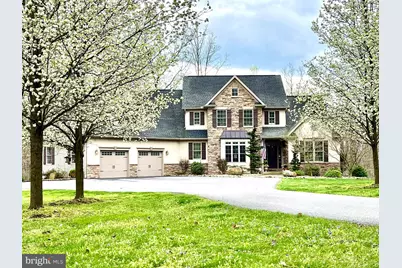
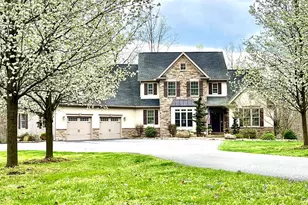
Spectacular, Custom Home with 9.48 acres. Welcome to your dream home! As you enter, you will be greeted by wood floors and an abundance of natural light that leads into the living room. The eat-in kitchen will be the heart of the home. Upgraded countertops, ample counter space- great for food preparation, a walk-in pantry and stainless steel appliances will be ideal for meal preparation. The open plan flows into the family room where the two story height and stone surrounded fireplace give it a grand feel. Working remotely? The home office will be the place for you. The first level primary bedroom saves you from climbing the stairs. It has an updated en suite with a walk-in shower and a soaking tub plus a spacious walk-in closet sure to please shoppers. A laundry room with a craft area, a mud room with built in cubbies- great space for backpacks and shoes and a full bath round out the first level. The second level has two good size bedrooms that share a Jack and Jill Bathroom, a third spacious guest room suite with its own full bath and a large bonus room that could be used as a second home office, a playroom or a room for hobbies. The lower level has a recreation room where you can watch the big game or where kids can hang out with friends. A second room could be used as a home gym complete with a half bath. The lower level unfinished area has space for seasonal items and holiday decor to be stored. Enjoy outdoor living? The screened in porch overlooks the in-ground heated salt water pool with automatic cover. Grill on the spacious deck and host a barbecue. Two fire pits mean endless s'mores! Animal lovers will appreciate the two stall barn with automatic waterers and three fenced pastures. There is a one room 'cabin' on the property with electric, running water and a wood burning stove. It's a cool space for teens to hang out or an ideal spot to have a birthday party. There are hiking trails, horse trails, spring fed ponds and creeks adjacent to the property. The privacy and peace this property has to offer are a rare find. Located at the end of a quiet cul de sac, this property is a Must See!
Full Property Details
Full Property Details for 526 Stanley Dr
General
- Sold For: $1,350,000
- Taxes: $13,114 (2025)
- Status: Closed
- Type: Single Family
- Source: BrightMLSPhilly
- MLS ID: PALN2026104
- Added to Site: 110 day(s) ago
Rooms
Bathrooms
- Total Bathrooms: 5
- Full Bathrooms: 4
- Half Bathrooms: 1
- Upper Floor Baths: 2
- Upper - Full Baths: 2
- Main Floor Baths: 2
- Main - Full Baths: 2
- Lower Floor Baths: 1
- Lower - 1/2 Baths: 1
Bedrooms
- Total Bedrooms: 4
- Bedrooms Upper: 3
- Bedrooms Main & Up: 1
Additional Information
- Pool: Yes
- Private Pool: Yes
Parking
- Garage: Yes
- Garage Spaces: 2
- Total Spaces: 2
- Parking Type: Attached Garage
- Garage Description: Garage - Front Entry
Location
- Area: South Londonderry Twp (13231)
- Municipality: SOUTH LONDONDERRY TWP
- County: LEBANON
- Driving Directions: From South Forge Rd, Left to Beech St, Right to Stanley Dr
School Information
- School District: Palmyra Area
Heating & Cooling
- Central air: Yes
- Cooling Type: Central A/C
- Cooling Fuel: Electric
- Heating Type: Forced Air
- Heating Fuel: Geo-thermal
- Water Heater: Electric
Utilities
- Sewer: On Site Septic
- Water: Well
Structural Information
- Architectural Style: Traditional
- Structure Type: Detached
- Construction: Stone
- Basement: Yes
- Basement Desc.: Partially Finished
- Foundation: Concrete Perimeter
- Stories Description: Lower 1, Main, Upper 1
- Square Feet: 5,408
- Sq. Ft. Source: Estimated
- Living Area: 5,305 Sq. Ft.
- Finished Above Grnd: 4,105 Sq. Ft.
- Finished Below Grnd: 1,200 Sq. Ft.
- Year Built: 2008
- Year Built Source: Assessor
Unit Information
Unit 1
- Bathrooms-Lower: 1
Lot Features
- Lot Size (Acres): 9.48
- Lot Size (Sq. Ft.): 412,949
- Lot Size Source: Assessor
- Zoning: RESIDENTIAL
Financial Considerations
- Price Per Sq. Ft.: $328.87
- Assessment Year: 2026
- School Tax: $9,888
- City/TownTax: $724
- City/TownTax Freq: Annually
- County Tax: $2,501
- County Tax Freq: Annually
- Tax w/Assessment: $544,700
- Tax Amount: $13,114
- Tax Year: 2025
- Terms: Standard Sale
- Tax Total Finished Sq. Ft.: 4105
Disclosures and Reports
- Ownership: Fee Simple
Get Pre-Approved Today
Schools
Schools serving 526 Stanley Dr
School District:Palmyra Area School District
| Name | Grades | Distance |
|---|---|---|
Lingle Avenue El School 600 South Lingle Avenue, Palmyra, PA 17078 | K-5 | 4 mi |
Palmyra Area Middle School 50 West Cherry Street, Palmyra, PA 17078 | 6-8 | 4.5 mi |
Palmyra Area Senior High School 1125 Park Drive, Palmyra, PA 17078 | 9-12 | 3.8 mi |
Disclaimer:
School attendance boundaries provided by ATTOM Data Solutions and are for reference only. Contact the school directly to verify enrollment eligibility.
Price & Sales History for 526 Stanley Dr
Date
Details
Price
Change
Source
7/24/2026
Sold
$1,350,000
—
MLS
5/10/2026
Listed
$1,350,000
—
MLS
Disclaimer: Historical sales information is derived from public records provided by the county offices. Information is not guaranteed and should be independently verified.
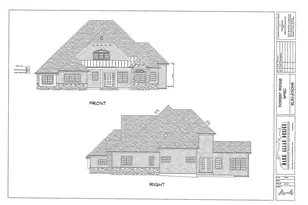
526 Stanley Drive, Palmyra, PA 17078 (MLS# PALN2026104) is a Single Family property that was sold at $1,350,000 on July 24, 2026. This property was listed by Sally Copeland from our Hershey Office.Want to learn more about 526 Stanley Drive? Do you have questions about finding other Single Family real estate for sale in Palmyra? You can browse all Palmyra real estate or contact a Coldwell Banker agent to request more information.