This is a carousel with tiles that activate property listing cards. Use the previous and next buttons to navigate.
1/1
$490,000
This is a carousel with tiles that activate property listing cards. Use the previous and next buttons to navigate.
1/1
Property Description
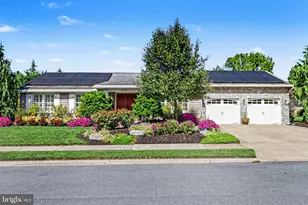
This one-story home offers flexible living space on a corner property of nearly half an acre. The home features a nontraditional one-story layout with a very large living room and fireplace, creating a comfortable setting for relaxing, entertaining, and everyday gatherings. The updated kitchen with natural lighting serves as a central focal point of the home. The primary bathroom has been updated with a walk-in shower and leads to the kitchen, adding modern convenience. With three bedrooms, three full bathrooms, and additional flexible living areas including a large family room with built in storage, the home provides space to fit a variety of needs. The partially finished basement adds usable living space and storage room. This versatile area can serve as a recreation room, home gym, playroom, hobby room, media space, or additional lounge area. Enjoy the outdoor patio for entertaining or quiet evenings at home also a charming outdoor treehouse/platform tucked into the rear corner of the yard. An attached side-entry garage adds everyday convenience. Located near local parks, schools, and everyday amenities, this home combines updated features, generous living areas, and a welcoming neighborhood location!
Full Property Details
Full Property Details for 620 Fir St
General
- Sold For: $490,000
- Taxes: $5,186 (2025)
- Status: Closed
- Type: Single Family
- Source: BrightMLSPhilly
- MLS ID: PALN2027496
- Added to Site: 49 day(s) ago
Interior
- Rooms/Areas: Living Room, Dining Room, Primary Bedroom, Bedroom 2, Bedroom 3, Kitchen, Family Room, Recreation Room, Storage Room, Bathroom 2, Bathroom 3, Primary Bathroom
- Interior Features: Kitchen - Eat-In, Bathroom - Walk-In Shower, Wet/Dry Bar, Walk-in Closet(s), Skylight(s), Primary Bath(s), Laundry Chute, Entry Level Bedroom, Dining Area, Carpet, Bathroom - Tub Shower, Bathroom - Soaking Tub
- Fireplace: Yes
- Number of Fireplaces: 2
- Fireplace(s): Insert, Wood
- Appliances: Dishwasher, Oven/Range - Electric, Disposal, Built-In Microwave
Rooms
Bathrooms
- Total Bathrooms: 3
- Full Bathrooms: 3
- Main Floor Baths: 2
- Main - Full Baths: 2
- Lower Floor Baths: 1
- Lower - Full Baths: 1
Bedrooms
- Total Bedrooms: 3
- Bedrooms Main & Up: 3
Additional Information
- Security/Safety: Smoke Detector
Exterior
- Exterior Features: Extensive Hardscape, Gutter System, Sidewalks, Other
- Porch/Patio/Deck: Patio(s), Brick
Parking
- Garage: Yes
- Garage Spaces: 2
- Total Spaces: 2
- Parking Features: Paved Driveway
- Parking Type: Attached Garage
- Garage Description: Garage - Side Entry, Garage Door Opener
Location
- Area: North Londonderry Twp (13228)
- Municipality: NORTH LONDONDERRY TWP
- County: LEBANON
- Cross Streets: Green St
- Driving Directions: 422, S/Forge Rd, R/Fir St, home on left (corner with Green ST)
- Location Details: Corner Lot/Unit
School Information
- School District: Palmyra Area
- High School: Palmyra Area
Heating & Cooling
- Central air: Yes
- Cooling Type: Central A/C
- Cooling Fuel: Electric
- Heating Type: Baseboard - Electric, Heat Pump(s)
- Heating Fuel: Electric
- Water Heater: Electric
Utilities
- Sewer: Public Sewer
- Water: Public
Structural Information
- Architectural Style: Ranch/Rambler
- Structure Type: Detached
- Construction: Brick
- Basement: Yes
- Basement Desc.: Full, Partially Finished, Sump Pump
- Foundation: Block
- Roof: Composite
- Doors: Sliding Glass, Storm, Six Panel, Insulated
- Stories Description: Lower 1, Main
- Square Feet: 4,070
- Sq. Ft. Source: Estimated
- Living Area: 2,996 Sq. Ft.
- Finished Above Grnd: 2,396 Sq. Ft.
- Finished Below Grnd: 600 Sq. Ft.
- Year Built: 1960
- Year Built Source: Assessor
Unit Information
Unit 1
- Bathrooms-Lower: 1
Additional Structures
- Other Structures: Shed
Lot Features
- Lot Size (Acres): 0.47
- Lot Size (Sq. Ft.): 20,473
- Lot Size Source: Assessor
- Zoning: RESIDENTIAL
Financial Considerations
- Price Per Sq. Ft.: $204.51
- Assessment Year: 2026
- School Tax: $3,803
- City/TownTax: $421
- City/TownTax Freq: Annually
- County Tax: $962
- County Tax Freq: Annually
- Tax w/Assessment: $209,500
- Tax Amount: $5,186
- Tax Year: 2025
- Terms: Standard Sale
- Tax Total Finished Sq. Ft.: 2397
Disclosures and Reports
- Ownership: Fee Simple
- Exclusions: washer and dryer
Get Pre-Approved Today
Schools
Schools serving 620 Fir St
School District:Palmyra Area School District
| Name | Grades | Distance |
|---|---|---|
Forge Road El School 400 South Forge Road, Palmyra, PA 17078 | 1-5 | 0.3 mi |
Palmyra Area Middle School 50 West Cherry Street, Palmyra, PA 17078 | 6-8 | 0.6 mi |
Palmyra Area Senior High School 1125 Park Drive, Palmyra, PA 17078 | 9-12 | 0.4 mi |
Disclaimer:
School attendance boundaries provided by ATTOM Data Solutions and are for reference only. Contact the school directly to verify enrollment eligibility.
Price & Sales History for 620 Fir St
Date
Details
Price
Change
Source
10/05/2026
Sold
$490,000
—
MLS
8/24/2026
Listed
$490,000
—
MLS
Disclaimer: Historical sales information is derived from public records provided by the county offices. Information is not guaranteed and should be independently verified.
620 Fir Street, Palmyra, PA 17078 (MLS# PALN2027496) is a Single Family property that was sold at $490,000 on October 05, 2026. This property was listed by Josh Shope Team from our Hershey Office.Want to learn more about 620 Fir Street? Do you have questions about finding other Single Family real estate for sale in Palmyra? You can browse all Palmyra real estate or contact a Coldwell Banker agent to request more information.