This is a carousel with tiles that activate property listing cards. Use the previous and next buttons to navigate.
1/1
$1,303,000
This is a carousel with tiles that activate property listing cards. Use the previous and next buttons to navigate.
1/1
Property Description
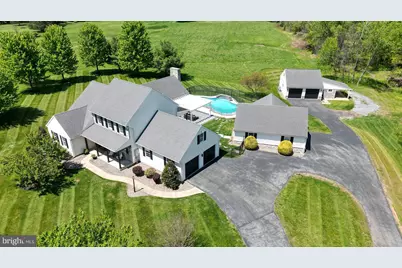
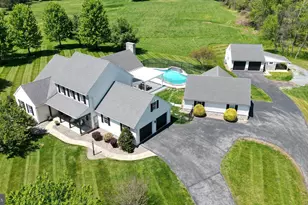
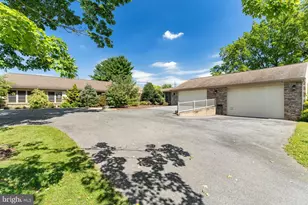
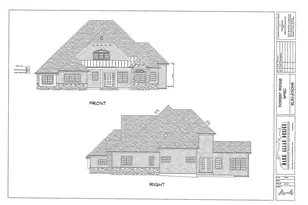
All offers due Sunday 5/10 by 12:00 PM Open House Saturday May 9th !!! The Ultimate Private Compound: 17.5-Acre Custom Estate Palmyra, South Londonderry Township | 10 Minutes to Hershey Med | Clean & Green Enrolled Experience exceptional privacy and refined country living in this custom estate by Shaffer & Sons Builders. Set nearly 500 yards off the road via a private lane, this 17.54-acre agriculturally zoned property offers a rare blend of modern design, usable land, and meaningful tax advantages through Pennsylvania's Clean & Green program. Ideally positioned just minutes from Penn State Health Hershey Medical Center and within the top-ranked Palmyra Area School District (#1 in the county, #55 statewide per Niche 2026), the location balances convenience with true seclusion. The main residence spans approximately 4,100 finished square feet across three levels, highlighted by soaring 13-14 ft vaulted ceilings with cedar tongue-and-groove finishes, custom beams, and striking floor-to-ceiling stone fireplaces. The fully redesigned kitchen features quartz countertops, floor-to-ceiling cabinetry, and a bold waterfall-edge island, complemented by premium appliances including a propane range. A main-level primary suite captures sweeping views and includes a modernized bath with dual vanities and space for a soaking tub. Upstairs, two bedrooms and a flexible reading den offer the option for a fourth bedroom, while a large bonus room above the garage provides additional finished space for guests or storage. The finished basement adds another 800 sq. ft. of flexible entertainment and recreation space, ideal for a home theater, gym, or game room. The outdoor setting is designed for both relaxation and entertaining, centered around a heated saltwater pool with waterfall features and color-changing LED lighting, complete with a removable child safety fence. A 700 sq. ft. fully self-contained guest house with kitchen, bedroom, and laundry offers ideal accommodations for extended guests or multi-generational living. A detached 24x30 insulated garage/workshop with 100-amp service and floor drains adds further utility. The land itself is a standout-fully agriculturally zoned and highly usable-featuring an established food plot, multiple tree stands, ATV and walking trails, and natural streams bordering both sides of the property, creating a true private retreat rich with wildlife. Additional highlights include 400-amp electrical service, Verizon Fios availability, an owned 500-gallon propane tank, and generator pre-wiring. Properties offering this level of acreage, flexibility, tax advantages, and proximity to Hershey are rarely available. Schedule your private showing today.
Full Property Details
Full Property Details for 95 Laurel Ln
General
- Sold For: $1,303,000
- Taxes: $12,201 (2025)
- Status: Closed
- Type: Single Family
- Source: BrightMLSPhilly
- MLS ID: PALN2026034
- Added to Site: 68 day(s) ago
Interior
- Rooms/Areas: Primary Bedroom, Bedroom 2, Kitchen, Family Room, Breakfast Room, Great Room, Laundry, Loft
- Interior Features: Built-Ins, Bar, Breakfast Area, Carpet, Ceiling Fan(s), Combination Kitchen/Dining, Crown Moldings, Entry Level Bedroom, Family Room Off Kitchen, Kitchen - Country, Kitchen - Eat-In, Kitchen - Table Space, Bathroom - Soaking Tub, Bathroom - Stall Shower, Bathroom - Tub Shower, Walk-in Closet(s), Wet/Dry Bar, Attic, 2nd Kitchen, Dining Area, Exposed Beams, Floor Plan - Open, Kitchen - Efficiency, Kitchen - Island, Recessed Lighting, Upgraded Countertops
- Fireplace: Yes
- Number of Fireplaces: 1
- Appliances: Built-In Microwave, Built-In Range, Dryer - Electric, Dishwasher, Refrigerator, Washer
- Flooring: Ceramic Tile, Carpet, Luxury Vinyl Plank
Rooms
Bathrooms
- Total Bathrooms: 4
- Full Bathrooms: 2
- Half Bathrooms: 2
- Upper Floor Baths: 1
- Upper - Full Baths: 1
- Main Floor Baths: 3
- Main - Full Baths: 1
- Main - 1/2 Baths: 2
Bedrooms
- Total Bedrooms: 3
- Bedrooms Upper: 2
- Bedrooms Main & Up: 1
Additional Information
- Pool: Yes
- Private Pool: Yes
- Security/Safety: Exterior Cameras, Smoke Detector, Surveillance Sys
Exterior
- Exterior Features: Outbuilding(s), Flood Lights, Exterior Lighting, Extensive Hardscape, Water Falls
- Porch/Patio/Deck: Patio(s), Porch(es)
Parking
- Garage: Yes
- Garage Spaces: 4
- Total Spaces: 4
- Parking Type: Attached Garage, Detached Garage
- Garage Description: Garage - Side Entry, Garage Door Opener, Inside Access
Location
- Area: South Londonderry Twp (13231)
- Municipality: SOUTH LONDONDERRY TWP
- County: LEBANON
- Driving Directions: Heading W onto 322, turn right onto Fishburn Rd, then left on Bachmanville Rd, Then Left onto Schoolhouse Rd, Then Left onto Laurel Ln the house will be at the very end of the driveway straight on.
- Location Details: Rural
School Information
- School District: Palmyra Area
- High School: Palmyra Area Senior
Community
- Pets Allowed: Yes
- Pets: No Pet Restrictions
Heating & Cooling
- Central air: Yes
- Cooling Type: Central A/C
- Cooling Fuel: Electric
- Heating Type: Forced Air
- Heating Fuel: Propane - Owned
- Water Heater: Propane
Utilities
- Sewer: On Site Septic
- Water: Private
- Utility Description: Electric Available, Cable TV Available, Propane, Under Ground, Phone Available
Structural Information
- Architectural Style: Traditional
- Structure Type: Detached
- Builder: Shaeffer and Son
- Construction: Vinyl Siding, Stone
- Basement: Yes
- Basement Desc.: Poured Concrete, Unfinished
- Foundation: Permanent
- Roof: Composite
- Walls/Ceilings: Dry Wall, Vaulted Ceilings, Wood Ceilings, High, 9'+ C
- Windows: Double Hung, Double Pane, Insulated
- Stories Description: Main, Upper 1
- Square Feet: 4,100
- Sq. Ft. Source: Estimated
- Living Area: 4,100 Sq. Ft.
- Finished Above Grnd: 4,100 Sq. Ft.
- Year Built: 2002
- Year Built Source: Estimated
- Property Condition: Excellent
Additional Structures
- Other Structures: 2nd Garage, Carriage House, Cabana/Pool House, 2nd House
Lot Features
- Property View: Garden/Lawn, Trees/Woods
- Lot Size (Acres): 17.54
- Lot Size (Sq. Ft.): 764,042
- Lot Size Source: Assessor
- Zoning: AGRICULTURAL
- Lot Description: Backs to Trees, Adjoins - Open Space
- Fencing (Description): Aluminum, Other
Financial Considerations
- Price Per Sq. Ft.: $317.07
- Assessment Year: 2026
- School Tax: $9,200
- City/TownTax: $674
- City/TownTax Freq: Annually
- County Tax: $2,327
- County Tax Freq: Annually
- Tax w/Assessment: $506,800
- Tax Amount: $12,201
- Tax Year: 2025
- Terms: Standard Sale
- Tax Total Finished Sq. Ft.: 4229
Disclosures and Reports
- Ownership: Fee Simple
Listed by Samson Properties, Ivan Vega
Sold by RE/MAX SmartHub Realty, Rebekah Bailey

Get Pre-Approved Today
Schools
Schools serving 95 Laurel Ln
School District:Palmyra Area School District
| Name | Grades | Distance |
|---|---|---|
Lingle Avenue El School 600 South Lingle Avenue, Palmyra, PA 17078 | K-5 | 2.5 mi |
Palmyra Area Middle School 50 West Cherry Street, Palmyra, PA 17078 | 6-8 | 3.4 mi |
Palmyra Area Senior High School 1125 Park Drive, Palmyra, PA 17078 | 9-12 | 3 mi |
Disclaimer:
School attendance boundaries provided by ATTOM Data Solutions and are for reference only. Contact the school directly to verify enrollment eligibility.
Price & Sales History for 95 Laurel Ln
Date
Details
Price
Change
Source
6/22/2026
Sold
$1,303,000
0.23%
MLS
5/07/2026
Listed
$1,299,999
—
MLS
Disclaimer: Historical sales information is derived from public records provided by the county offices. Information is not guaranteed and should be independently verified.
95 Laurel Lane, Palmyra, PA 17078 (MLS# PALN2026034) is a Single Family property that was sold at $1,303,000 on June 22, 2026. Want to learn more about 95 Laurel Lane? Do you have questions about finding other Single Family real estate for sale in Palmyra? You can browse all Palmyra real estate or contact a Coldwell Banker agent to request more information.