
This is a carousel with tiles that activate property listing cards. Use the previous and next buttons to navigate.
1/1
$435,000
This is a carousel with tiles that activate property listing cards. Use the previous and next buttons to navigate.
1/1
Property Description
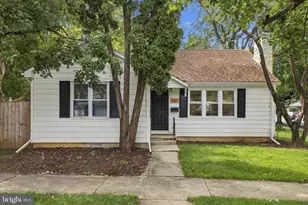
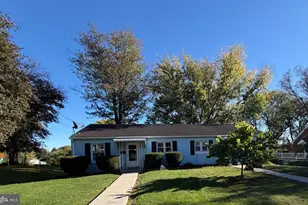
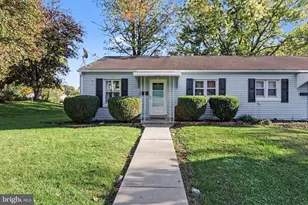
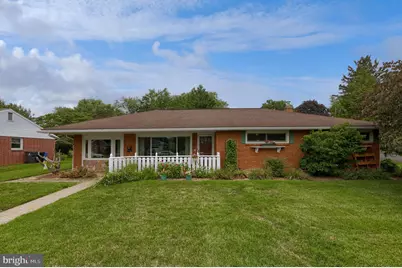
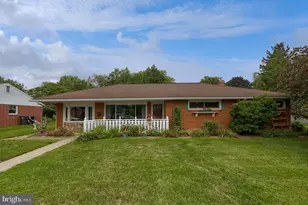
Spacious corner lot with a lovely 1-story home offering versatile living with additional rooms in the fully finished lower level. The main level features a large, oversized living room with a gas fireplace, creating a warm and inviting space that is perfect for everyday comfort, entertaining, and gatherings. The bright sunroom with well-appointed windows and durable LVT flooring overlooks beautifully maintained landscaping, a private patio, and an above-ground pool with deck, ideal for relaxing or hosting guests. The kitchen features LVT flooring, granite counters, a gas stove, and a breakfast bar, providing both style and functionality. The finished basement includes a full bathroom, offering flexible space for guests, a home office, or recreation. A rare 3-car detached garage provides ample storage and parking. Well-maintained and move-in ready, this home combines space, charm, and convenience in a desirable corner setting. Call today to reserve an appointment to view!
Full Property Details
Full Property Details for 980 S Green St
General
- Sold For: $435,000
- Taxes: $6,167 (2025)
- Status: Closed
- Type: Single Family
- Source: BrightMLSPhilly
- MLS ID: PALN2027484
- Added to Site: 56 day(s) ago
Interior
- Rooms/Areas: Living Room, Primary Bedroom, Bedroom 2, Bedroom 3, Bedroom 4, Kitchen, Family Room, Sun/Florida Room, Bathroom 1, Bathroom 2, Bonus Room
- Interior Features: Floor Plan - Open, Kitchen - Island, Wet/Dry Bar, Attic/House Fan, Bar, Built-Ins, Ceiling Fan(s)
- Fireplace: Yes
- Number of Fireplaces: 1
- Fireplace(s): Gas/Propane
- Appliances: Built-In Microwave, Dishwasher, Oven/Range - Electric, Disposal, Oven - Double
Rooms
Bathrooms
- Total Bathrooms: 2
- Full Bathrooms: 2
- Main Floor Baths: 1
- Main - Full Baths: 1
- Lower Floor Baths: 1
- Lower - Full Baths: 1
Bedrooms
- Total Bedrooms: 4
- Bedrooms Lower: 1
- Bedrooms Main & Up: 3
Additional Information
- Pool: Yes
- Private Pool: Yes
- Pool Description: Above Ground
- Security/Safety: Carbon Monoxide Detector(s), Smoke Detector
Exterior
- Porch/Patio/Deck: Patio(s), Deck(s)
Parking
- Garage: Yes
- Garage Spaces: 3
- Total Spaces: 3
- Parking Features: Concrete Driveway
- Parking Type: Detached Garage, On Street
- Garage Description: Garage - Side Entry, Garage - Rear Entry, Garage Door Opener, Additional Storage Area
Location
- Area: North Londonderry Twp (13228)
- Municipality: NORTH LONDONDERRY TWP
- County: LEBANON
- Cross Streets: Hemlock
- Driving Directions: 422, S/Forge Rd, R/Hemlock St, R/S Green St, home on right (corner)
- Location Details: Corner Lot/Unit
School Information
- School District: Palmyra Area
- High School: Palmyra Area
Heating & Cooling
- Central air: Yes
- Cooling Type: Central A/C
- Cooling Fuel: Natural Gas
- Heating Type: Forced Air
- Heating Fuel: Natural Gas
- Water Heater: Electric
Utilities
- Sewer: Public Sewer
- Water: Public
Structural Information
- Architectural Style: Ranch/Rambler
- Structure Type: Detached
- Construction: Brick
- Basement: Yes
- Basement Entrance: Yes
- Basement Desc.: Interior Access, Outside Entrance, Sump Pump, Fully Finished
- Foundation: Block
- Roof: Composite
- Stories Description: Lower 1, Main
- Square Feet: 3,117
- Sq. Ft. Source: Assessor
- Living Area: 3,117 Sq. Ft.
- Finished Above Grnd: 1,880 Sq. Ft.
- Finished Below Grnd: 1,237 Sq. Ft.
- Year Built: 1958
- Year Built Source: Assessor
Unit Information
Unit 1
- Bathrooms-Lower: 1
- Bedrooms-Lower: 1
Additional Structures
- Other Structures: Shed
Lot Features
- Lot Size (Acres): 0.38
- Lot Size (Sq. Ft.): 16,553
- Lot Size Source: Assessor
- Street/Road Desc.: Paved
- Zoning: RESIDENTIAL
- Lot Description: Corner, Front Yard, Rear Yard
Financial Considerations
- Price Per Sq. Ft.: $231.38
- Assessment Year: 2026
- School Tax: $4,521
- City/TownTax: $501
- City/TownTax Freq: Annually
- County Tax: $1,143
- County Tax Freq: Annually
- Tax w/Assessment: $249,100
- Tax Amount: $6,167
- Tax Year: 2025
- Terms: Standard Sale
- Tax Total Finished Sq. Ft.: 3117
Disclosures and Reports
- Ownership: Fee Simple
Get Pre-Approved Today
Schools
Schools serving 980 S Green St
School District:Palmyra Area School District
| Name | Grades | Distance |
|---|---|---|
Forge Road El School 400 South Forge Road, Palmyra, PA 17078 | 1-5 | 0.4 mi |
Palmyra Area Middle School 50 West Cherry Street, Palmyra, PA 17078 | 6-8 | 0.7 mi |
Palmyra Area Senior High School 1125 Park Drive, Palmyra, PA 17078 | 9-12 | 0.4 mi |
Disclaimer:
School attendance boundaries provided by ATTOM Data Solutions and are for reference only. Contact the school directly to verify enrollment eligibility.
Price & Sales History for 980 S Green St
Date
Details
Price
Change
Source
8/19/2026
Sold
$435,000
—
MLS
7/17/2026
Listed
$435,000
—
MLS
Disclaimer: Historical sales information is derived from public records provided by the county offices. Information is not guaranteed and should be independently verified.
980 S Green Street, Palmyra, PA 17078 (MLS# PALN2027484) is a Single Family property that was sold at $435,000 on August 19, 2026. This property was listed by Josh Shope Team from our Hershey Office.Want to learn more about 980 S Green Street? Do you have questions about finding other Single Family real estate for sale in Palmyra? You can browse all Palmyra real estate or contact a Coldwell Banker agent to request more information.