This is a carousel with tiles that activate property listing cards. Use the previous and next buttons to navigate.
1/1
$1,927,500
This is a carousel with tiles that activate property listing cards. Use the previous and next buttons to navigate.
1/1
Property Description
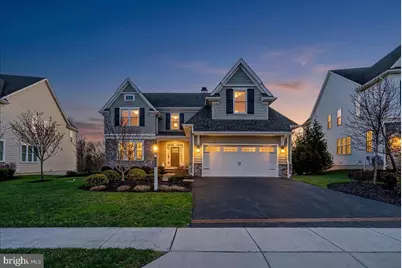
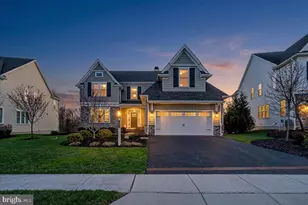
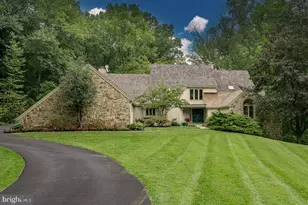
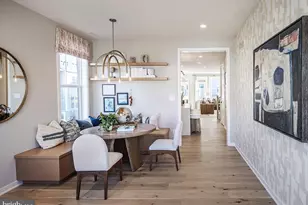
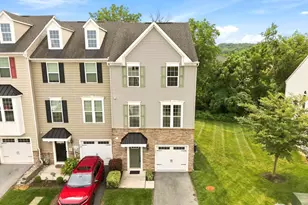
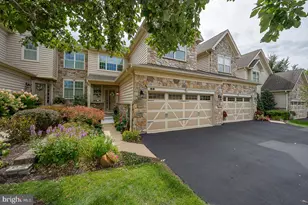
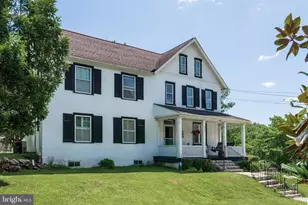
Proudly presenting this highly upgraded and sophisticated home in the award-winning community of Chapel Hill. Perfectly positioned on a premium lot backing to lush greenery and just steps from a scenic walking and biking trail, this residence offers a peaceful, turnkey lifestyle; simply unpack and enjoy. Rich, dark hardwood floors greet you as you enter the home, complemented by an abundance of windows which fill the space with natural light. Just off of the foyer, a warm and inviting library features a cozy fireplace with white marble surround and custom built in shelving on either side; perfect for quiet moments or a refined home office. The heart of the home is the stunning open-concept gourmet kitchen and family room. Designed for both everyday living and entertaining, this space showcases a coffered ceiling with wood beams, a fireplace, and custom built-ins. The kitchen is beautifully appointed with a large center island with seating, pendant lighting, and a bright breakfast nook. There is a luxurious primary suite on the main floor and it is a true retreat, featuring two spacious walk-in closets and a separate dressing room. The spa-like en-suite bath offers a soaking tub, dual vanities, and an elegant, serene atmosphere. Just beyond, a lovely sunroom with wood stove, provides the perfect transition to the outdoor deck, creating seamless indoor-outdoor living. A convenient first-floor laundry room adds to the home's thoughtful design. The second floor features another primary suite; two additional bedrooms and a jack and jill bath, providing comfort and privacy for family or guests. The expansive lower level is an entertainer's dream, offering a kitchenette, two generous living areas, a second office, a dedicated workout room, and ample storage space, ideal for today's flexible lifestyle needs. Out back, enjoy ultimate privacy with mature greenery and tranquil views of the Abbey, along with access to a one-mile walking and biking trail. From the moment you walk through the front door, you'll feel right at home; just drop your bags and start enjoying everything this exceptional property has to offer.
Full Property Details
Full Property Details for 122 Chapel Hill Cir
General
- Sold For: $1,927,500
- HOA FEE: $585/month
- Taxes: $18,579 (2025)
- Status: Closed
- Type: Single Family
- Source: BrightMLSPhilly
- MLS ID: PACT2120784
- Added to Site: 140 day(s) ago
Interior
- Rooms/Areas: Living Room, Sitting Room, Bedroom 2, Bedroom 3, Bedroom 4, Kitchen, Family Room, Basement, Sun/Florida Room, Exercise Room, Other, Office, Bathroom 1
- Fireplace: Yes
- Number of Fireplaces: 2
Rooms
Bathrooms
- Total Bathrooms: 5
- Full Bathrooms: 4
- Half Bathrooms: 1
- Upper Floor Baths: 3
- Upper - Full Baths: 3
- Main Floor Baths: 1
- Main - Full Baths: 1
- Lower Floor Baths: 1
- Lower - 1/2 Baths: 1
Bedrooms
- Total Bedrooms: 4
- Bedrooms Upper: 3
- Bedrooms Main & Up: 1
Parking
- Garage: Yes
- Garage Spaces: 2
- Total Spaces: 2
- Parking Features: Paved Driveway
- Parking Type: Attached Garage
- Garage Description: Garage - Front Entry, Inside Access
Location
- Area: Willistown Twp (10354)
- Municipality: WILLISTOWN TWP
- County: CHESTER
- Subdivision: CHAPEL HILL
- Driving Directions: Off of Devon Road-Use GPS
School Information
- School District: Great Valley
Community
- Association: Yes
Heating & Cooling
- Central air: Yes
- Cooling Type: Central A/C
- Cooling Fuel: Electric
- Heating Type: Forced Air
- Heating Fuel: Natural Gas
- Water Heater: Natural Gas
Utilities
- Sewer: Public Sewer
- Water: Public
Structural Information
- Architectural Style: Colonial
- Structure Type: Detached
- Construction: Stone, HardiPlank Type
- Basement: Yes
- Basement Desc.: Fully Finished
- Foundation: Concrete Perimeter
- Stories Description: Lower 1, Main, Upper 1
- Square Feet: 5,486
- Sq. Ft. Source: Estimated
- Living Area: 5,486 Sq. Ft.
- Finished Above Grnd: 3,878 Sq. Ft.
- Finished Below Grnd: 1,608 Sq. Ft.
- Year Built: 2020
- Year Built Source: Assessor
Unit Information
Unit 1
- Bathrooms-Lower: 1
Lot Features
- Lot Size (Acres): 0.09
- Lot Size (Sq. Ft.): 4,125
- Lot Size Source: Assessor
- Zoning: RESIDENTIAL
Financial Considerations
- Price Per Sq. Ft.: $502.84
- Association Fee: $585
- Assoc Fee Freq.: Monthly
- Assessment Year: 2025
- School Tax: $15,281
- City/TownTax: $170
- City/TownTax Freq: Annually
- County Tax: $3,129
- County Tax Freq: Annually
- Tax w/Assessment: $605,900
- Tax Amount: $18,579
- Tax Year: 2025
- Terms: Standard Sale
Disclosures and Reports
- Ownership: Fee Simple
- Lot Number: 343.13
Listed by Howard Hanna Real Estate Services, Arthur B. Herling
Sold by BHHS Fox & Roach Wayne-Devon, Catherine G Lowry

Get Pre-Approved Today
Schools
Schools serving 122 Chapel Hill Cir
School District:Great Valley School District
| Name | Grades | Distance |
|---|---|---|
General Wayne El School 20 Devon Road, Malvern, PA 19355 | K-5 | 0.2 mi |
Great Valley Middle School 255 Phoenixville Pike, Malvern, PA 19355 | 6-8 | 4.5 mi |
Great Valley High School 225 Phoenixville Pike, Malvern, PA 19355 | 9-12 | 4.5 mi |
Disclaimer:
School attendance boundaries provided by ATTOM Data Solutions and are for reference only. Contact the school directly to verify enrollment eligibility.
Price & Sales History for 122 Chapel Hill Cir
Date
Details
Price
Change
Source
7/21/2026
Sold
$1,927,500
-1.15%
MLS
4/09/2026
Listed
$1,950,000
—
MLS
Disclaimer: Historical sales information is derived from public records provided by the county offices. Information is not guaranteed and should be independently verified.
122 Chapel Hill Circle, Paoli, PA 19301 (MLS# PACT2120784) is a Single Family property that was sold at $1,927,500 on July 21, 2026. Want to learn more about 122 Chapel Hill Circle? Do you have questions about finding other Single Family real estate for sale in Paoli? You can browse all Paoli real estate or contact a Coldwell Banker agent to request more information.