This is a carousel with tiles that activate property listing cards. Use the previous and next buttons to navigate.
1/1
$255,000
This is a carousel with tiles that activate property listing cards. Use the previous and next buttons to navigate.
1/1
Property Description
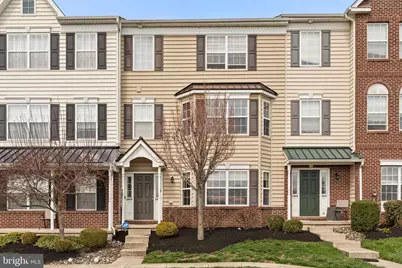
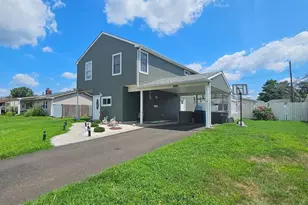
*Back on the market after buyer's financing fell through* Low-maintenance living at its finest! From the moment you step inside, you'll be drawn in by the open floor plan and an abundance of natural light pouring through the oversized bay window in the living room, which frames stunning views of acres of peaceful open space. The kitchen is both stylish and functional, featuring upgraded maple cabinets, a glass tile backsplash, and stainless steel appliances. The first floor also includes a convenient half bath, in-unit laundry, and direct access to the attached one-car garage with opener and private driveway, making everyday living a breeze. Upstairs, the generous master bedroom offers a large walk-in closet and private access to the Jack and Jill full bathroom. A nicely sized second bedroom completes the upper level. Best of all, major mechanicals have already been taken care of . Enjoy peace of mind with a brand new HVAC system (2024) and a new water heater (2024). The desirable Northgate Community is surrounded by acres of open space, natural creeks, wildflower-lined walking and biking trails, playgrounds, basketball courts, a roller hockey rink, and beautifully landscaped parks. Lawn care and snow removal are included. So you can truly enjoy a carefree lifestyle! Conveniently located near Routes 309, 29, 100, and the NE Extension of the PA Turnpike, and just minutes from Green Lane Park, world-class shopping, great dining, and award-winning schools. This one checks all the boxes! Don't miss it! Schedule your showing today!
Full Property Details
Full Property Details for 2062 Berkeley Dr
General
- Sold For: $255,000
- HOA FEE: $114/month
- Taxes: $2,803 (2025)
- Status: Closed
- Type: Condo
- Source: BrightMLSPhilly
- MLS ID: PAMC2171758
- Added to Site: 102 day(s) ago
Interior
- Interior Features: Breakfast Area, Ceiling Fan(s), Family Room Off Kitchen, Recessed Lighting, Walk-in Closet(s)
Rooms
Bathrooms
- Total Bathrooms: 2
- Full Bathrooms: 1
- Half Bathrooms: 1
- Upper Floor Baths: 1
- Upper - Full Baths: 1
- Main Floor Baths: 1
- Main - 1/2 Baths: 1
Bedrooms
- Total Bedrooms: 2
- Bedrooms Upper: 2
Additional Information
- Shared Amenities: Basketball Courts, Bike Trail, Tot Lots/Playground
Parking
- Garage: Yes
- Garage Spaces: 1
- Total Spaces: 1
- Parking Type: Attached Garage, Driveway, Parking Lot, On Street
- Garage Description: Garage - Rear Entry
Location
- Area: Upper Hanover Twp (10657)
- Municipality: UPPER HANOVER TWP
- County: MONTGOMERY
- Subdivision: NORTHGATE
- Cross Streets: Ott Road
- Driving Directions: From 663 N Turn left onto Otts Rd, Turn left onto Berkeley Dr, Destination will be on the left
School Information
- School District: Upper Perkiomen
Community
- Association: Yes
- Assoc. Name: MRH ENTERPRIZES LLC
- Assoc. Fees Include: Lawn Maintenance, Snow Removal, Common Area Maintenance
- Pets Allowed: Yes
- Pets: Case by Case Basis
Heating & Cooling
- Central air: Yes
- Cooling Type: Central A/C
- Cooling Fuel: Electric
- Heating Type: Central
- Heating Fuel: Natural Gas
- Water Heater: Electric
Utilities
- Sewer: Public Sewer
- Water: Public
Structural Information
- Architectural Style: Colonial
- Structure Type: Interior Row/Townhouse
- Construction: Vinyl Siding
- Foundation: Slab
- Stories Description: Main, Upper 1
- Square Feet: 1,070
- Sq. Ft. Source: Assessor
- Living Area: 1,070 Sq. Ft.
- Finished Above Grnd: 1,070 Sq. Ft.
- Year Built: 2012
- Year Built Source: Assessor
Lot Features
- Zoning: R3
Financial Considerations
- Price Per Sq. Ft.: $242.9
- Association Fee: $114
- Assoc Fee Freq.: Monthly
- Condo Fee: $75
- Condo Fee Freq: Monthly
- Assessment Year: 2026
- School Tax: $2,214
- City/TownTax: $115
- City/TownTax Freq: Annually
- County Tax: $434
- County Tax Freq: Annually
- Tax w/Assessment: $79,570
- Tax Amount: $2,803
- Tax Year: 2025
- Terms: Standard Sale
- Tax Total Finished Sq. Ft.: 1070
Disclosures and Reports
- Ownership: Condominium
- Condo: Yes
- Lot Number: 579
Listed by Iron Valley Real Estate Legacy, Jeremy Scandlin
Sold by RE/MAX Central - Lansdale, Brettney M Gunning-Rausch

Get Pre-Approved Today
Schools
Schools serving 2062 Berkeley Dr
School District:Upper Perkiomen School District
| Name | Grades | Distance |
|---|---|---|
Marlborough El School 1450 Gravel Pike, Green Lane, PA 18054 | K-5 | 3.9 mi |
Upper Perkiomen Middle School 901 Montgomery Avenue, Pennsburg, PA 18073 | 6-8 | 1.1 mi |
Upper Perkiomen High School 2 Walt Road, Pennsburg, PA 18073 | 9-12 | 1.4 mi |
Disclaimer:
School attendance boundaries provided by ATTOM Data Solutions and are for reference only. Contact the school directly to verify enrollment eligibility.
Price & Sales History for 2062 Berkeley Dr
Date
Details
Price
Change
Source
5/29/2026
Sold
$255,000
-1.89%
MLS
4/03/2026
Listed
$259,900
—
MLS
Disclaimer: Historical sales information is derived from public records provided by the county offices. Information is not guaranteed and should be independently verified.
2062 Berkeley Drive, Pennsburg, PA 18073 (MLS# PAMC2171758) is a Condo property that was sold at $255,000 on May 29, 2026. Want to learn more about 2062 Berkeley Drive? Do you have questions about finding other Condo real estate for sale in Pennsburg? You can browse all Pennsburg real estate or contact a Coldwell Banker agent to request more information.