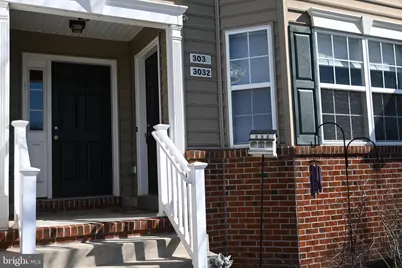
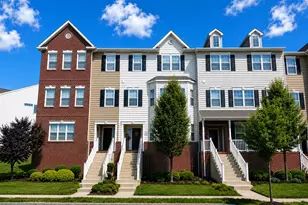
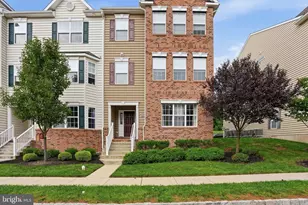
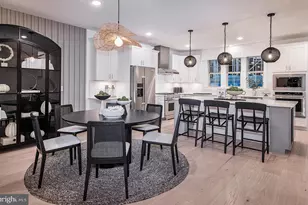
Full Property Details for 3032 Goshen Dr #88 L
General
- Sold For: $293,000
- HOA FEE: $137/month
- Taxes: $2,780 (2026)
- Status: Closed
- Type: Townhouse
- Source: BrightMLSPhilly
- MLS ID: PAMC2174922
- Added to Site: 187 day(s) ago
Interior
- Number of Rooms: 6
- Rooms/Areas: Living Room, Primary Bedroom, Bedroom 2, Kitchen, Bathroom 1, Half Bath
- Interior Features: Bathroom - Tub Shower, Breakfast Area, Carpet, Ceiling Fan(s), Combination Dining/Living, Combination Kitchen/Living, Floor Plan - Open, Pantry, Upgraded Countertops
- Appliances: Built-In Microwave, Dishwasher, Disposal, Dryer - Front Loading, Dryer - Gas, Microwave, Oven/Range - Gas, Refrigerator, Stainless Steel Appliances, Washer, Washer - Front Loading
- Flooring: Carpet, Engineered Wood
Rooms
- Total Bathrooms: 2
- Full Bathrooms: 1
- Half Bathrooms: 1
- Upper Floor Baths: 1
- Upper - Full Baths: 1
- Main Floor Baths: 1
- Main - 1/2 Baths: 1
- Total Bedrooms: 2
- Bedrooms Upper: 2
Additional Information
- Shared Amenities: Basketball Courts, Jog/Walk Path, Tot Lots/Playground
Exterior
- Exterior Features: Sidewalks, Street Lights
Parking
- Garage: Yes
- Garage Spaces: 1
- Total Spaces: 2
- Parking Type: Attached Garage, Parking Lot
- Garage Description: Garage - Rear Entry
Location
- Area: Upper Hanover Twp (10657)
- Municipality: UPPER HANOVER TWP
- County: MONTGOMERY
- Subdivision: NORTHGATE
- Cross Streets: Northgate
- Driving Directions: 663 to Northgate Blvd, left on Sunnydale, left on Goshen
School Information
- School District: Upper Perkiomen
- High School: Upper Perk
Community
- Association: Yes
- Assoc. Name: NORTHGATE MASTER, NORTHGATE PHASE 5 PLANNED
- Assoc. Fees Include: Common Area Maintenance, Snow Removal, Trash
Heating & Cooling
- Central air: Yes
- Cooling Type: Ceiling Fan(s), Central A/C
- Cooling Fuel: Electric
- Heating Type: Forced Air
- Heating Fuel: Natural Gas
- Water Heater: Electric
Utilities
- Sewer: Public Sewer
- Water: Public
- Utility Description: Natural Gas Available
Structural Information
- Architectural Style: Colonial
- Structure Type: Interior Row/Townhouse
- Construction: Vinyl Siding
- Foundation: Slab
- Stories Description: Main, Upper 1
- Square Feet: 1,058
- Sq. Ft. Source: Assessor
- Living Area: 1,058 Sq. Ft.
- Finished Above Grnd: 1,058 Sq. Ft.
- Year Built: 2019
- Year Built Source: Estimated
- Property Condition: Very Good
Lot Features
- Lot Size (Acres): 0.01
- Lot Size (Sq. Ft.): 600
- Lot Size Source: Estimated
- Street/Road Desc.: Black Top
- Zoning: RES
Financial Considerations
- Price Per Sq. Ft.: $283.55
- Association Fee: $137
- Assoc Fee Freq.: Monthly
- Assessment Year: 2026
- School Tax: $2,196
- City/TownTax: $114
- City/TownTax Freq: Annually
- County Tax: $430
- County Tax Freq: Annually
- Tax w/Assessment: $78,900
- Tax Amount: $2,780
- Tax Year: 2026
- Terms: Standard Sale
- Tax Total Finished Sq. Ft.: 1058
Disclosures and Reports
- Ownership: Fee Simple
- Lot Number: 650
Listed by Better Homes and Gardens Real Estate Valley Partners, Linda A Martin
Sold by Realty One Group Supreme, Keith J Jensen