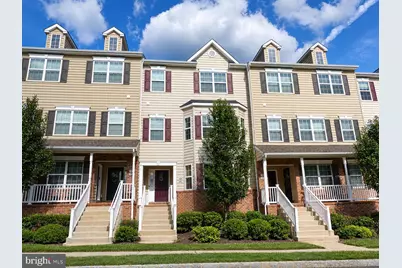
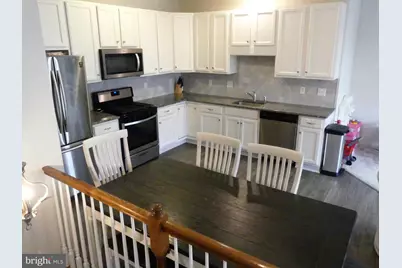
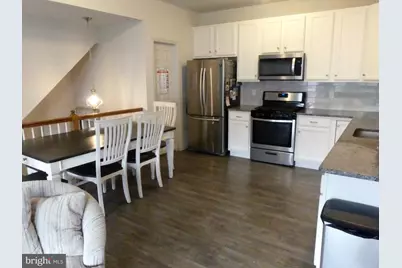
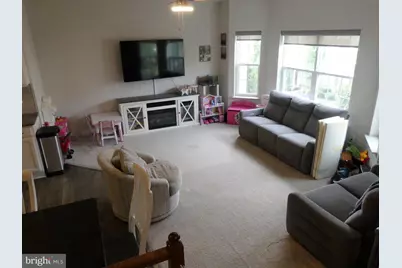
Full Property Details for 3086 Goshen Dr #M65 U
General
- Price: $339,990
- HOA FEE: $137/month
- Taxes: $3,880 (2026)
- Status: Coming Soon
- Type: Townhouse
- Source: BrightMLSPhilly
- MLS ID: PAMC2195490
- Updated: 10/13/2026
- Added to Site: 7 day(s) ago
- Expected Market Date: 10/21/2026
Interior
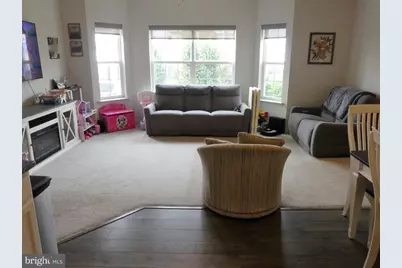
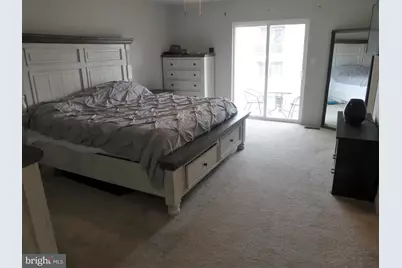
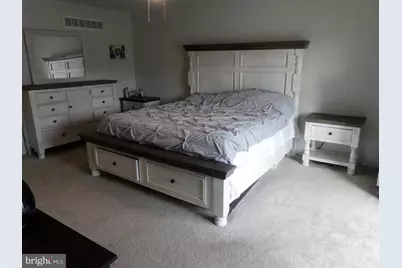
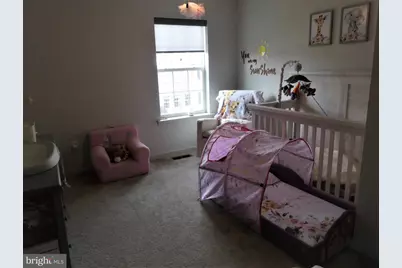
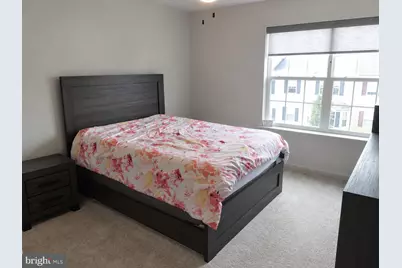
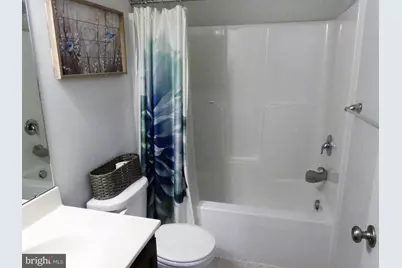
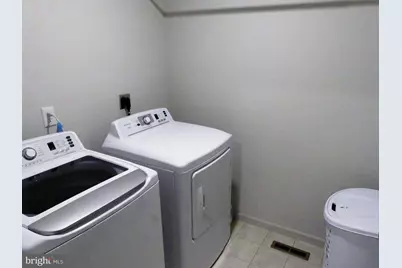
- Rooms/Areas: Primary Bedroom, Bedroom 2, Kitchen, Family Room, Laundry, Bathroom 2, Primary Bathroom
Rooms
- Total Bathrooms: 3
- Full Bathrooms: 2
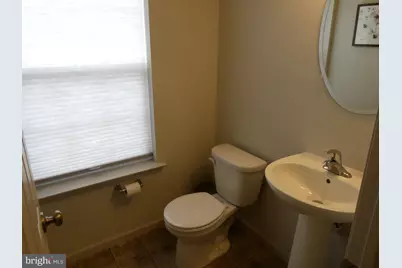
- Half Bathrooms: 1
- Upper Floor Baths: 2
- Upper - Full Baths: 2
- Main Floor Baths: 1
- Main - 1/2 Baths: 1
- Total Bedrooms: 3
- Bedrooms Upper: 3
Additional Information
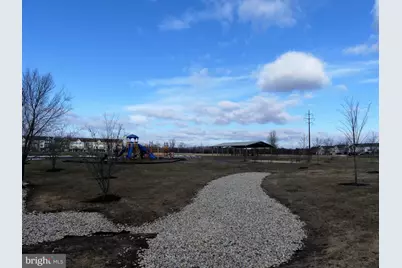
- Shared Amenities: Basketball Courts, Bike Trail, Common Grounds, Jog/Walk Path, Picnic Area, Tot Lots/Playground
Parking
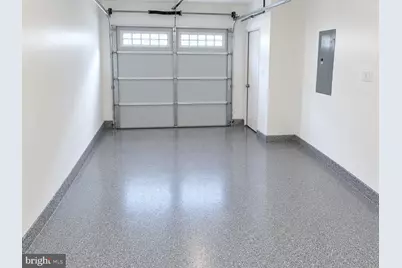
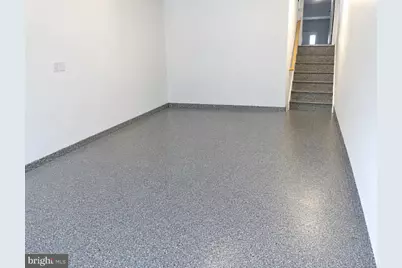
- Garage: Yes
- Garage Spaces: 1
- Total Spaces: 2
- Parking Type: Attached Garage, Driveway
- Garage Description: Garage - Rear Entry, Garage Door Opener
Location
- Area: Upper Hanover Twp (10657)
- Municipality: UPPER HANOVER TWP
- County: MONTGOMERY
- Subdivision: NORTHGATE
- Driving Directions: From the Northeast Extension of the PA Turnpike, take Exit 44 and turn right onto 663 South. Travel 4 miles and turn left on Northgate Boulevard (at the Wawa). Continue straight and turn left on Sunnyvale Avenue. Make the first left on Goshen Drive. 3086 Goshen Drive will be just ahead on your right.
School Information
- School District: Upper Perkiomen
- Elementary School: Marlborough
- Middle School: Upper Perkiomen
- High School: Upper Perkiomen
Community
- Association: Yes
- Assoc. Fees Include: Common Area Maintenance, Lawn Maintenance, Snow Removal, Trash
Heating & Cooling
- Central air: Yes
- Cooling Type: Central A/C
- Cooling Fuel: Electric
- Heating Type: Central
- Heating Fuel: Propane - Metered
- Water Heater: Electric
Utilities
- Sewer: Public Sewer
- Water: Public
- Utility Description: Propane
Structural Information
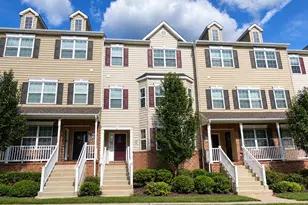
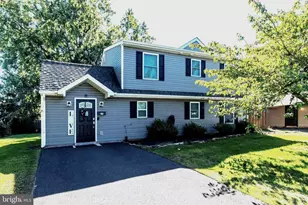
- Architectural Style: Colonial
- Structure Type: Interior Row/Townhouse
- Construction: Vinyl Siding
- Foundation: Slab
- Windows: Double Pane
- Stories Description: Main, Upper 1
- Square Feet: 1,698
- Sq. Ft. Source: Assessor
- Living Area: 1,698 Sq. Ft.
- Finished Above Grnd: 1,698 Sq. Ft.
- Year Built: 2020
- Year Built Source: Assessor
- Property Condition: Excellent
Lot Features
- Lot Size (Acres): 0.01
- Lot Size (Sq. Ft.): 600
- Lot Size Source: Assessor
- Zoning: RESIDENTIAL
Green Features
Financial Considerations
- Price Per Sq. Ft.: $200.23
- Association Fee: $137
- Assoc Fee Freq.: Monthly
- Assessment Year: 2026
- School Tax: $3,093
- City/TownTax: $154
- City/TownTax Freq: Annually
- County Tax: $580
- County Tax Freq: Annually
- Tax w/Assessment: $106,310
- Tax Amount: $3,880
- Tax Year: 2026
- Tax Total Finished Sq. Ft.: 1698
Disclosures and Reports
- Ownership: Fee Simple
- Lot Number: 718
Listed by Keller Williams Real Estate-Montgomeryville, Marc Levenson