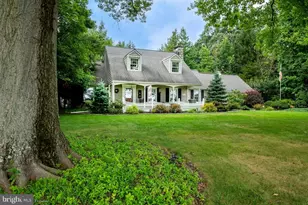
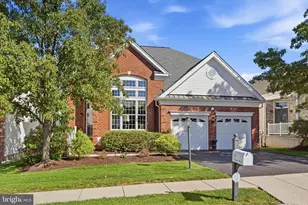
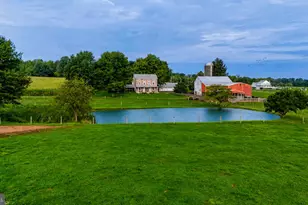
Full Property Details for 1015 Chester Springs Rd
General
- Sold For: $760,000
- Taxes: $8,566 (2026)
- Status: Closed
- Type: Single Family
- Source: BrightMLSPhilly
- MLS ID: PACT2130568
- Added to Site: 76 day(s) ago
Interior
- Rooms/Areas: Primary Bedroom, Kitchen, Great Room, Laundry, Bathroom 1, Bathroom 2, Bathroom 3, Bonus Room, Primary Bathroom
- Interior Features: Bathroom - Soaking Tub, Bathroom - Walk-In Shower, Combination Dining/Living, Entry Level Bedroom, Floor Plan - Open, Kitchen - Island, Pantry, Primary Bath(s), Water Treat System, Wood Floors, Other, Cedar Closet(s)
- Fireplace: Yes
- Number of Fireplaces: 1
- Fireplace(s): Mantel(s)
- Appliances: Built-In Range, Dishwasher, Dryer - Electric, Microwave, Oven - Single, Oven - Wall, Refrigerator, Water Conditioner - Owned, Water Heater
- Flooring: Ceramic Tile, Concrete, Hardwood
Rooms
- Total Bathrooms: 3
- Full Bathrooms: 3
- Main Floor Baths: 2
- Main - Full Baths: 2
- Lower Floor Baths: 1
- Lower - Full Baths: 1
- Total Bedrooms: 3
- Bedrooms Main & Up: 3
Additional Information
Exterior
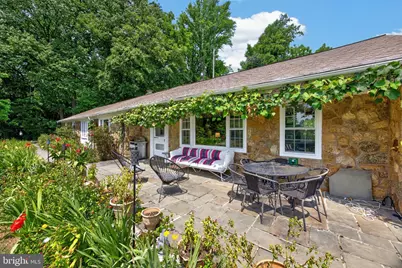
- Exterior Features: Hot Tub
Parking
- Garage: Yes
- Garage Spaces: 2
- Total Spaces: 2
- Parking Features: Asphalt Driveway
- Parking Type: Attached Garage, Driveway
- Garage Description: Built In, Additional Storage Area, Garage - Front Entry, Inside Access
Location
- Area: East Pikeland Twp (10326)
- Municipality: EAST PIKELAND TWP
- County: CHESTER
- Cross Streets: Kimberton Rd.
- Driving Directions: From rt 113 and Nutt Rd. Head toward W. Bridge St. turn left on Kimberton Rd. for 3.2 miles then right on Chester Springs Rd..2 miles to home on right.
School Information
- School District: Phoenixville Area
- Elementary School: E Pikeland
- Middle School: Phoenixville
- High School: Phoenixville
Community
- Pets Allowed: Yes
- Pets: Cats OK, Dogs OK
Heating & Cooling
- Central air: Yes
- Cooling Type: Central A/C
- Cooling Fuel: Electric
- Heating Type: Central, Forced Air, Heat Pump - Electric BackUp, Humidifier
- Heating Fuel: Electric
- Water Heater: Electric
Utilities
- Sewer: On Site Septic
- Water: Conditioner, Holding Tank, Private, Well
- Utility Description: Cable TV, Phone Connected, Sewer Available, Water Available
Structural Information
- Architectural Style: Mid-Century Modern, Ranch/Rambler
- Structure Type: Detached
- Construction: Block
- Basement: Yes
- Basement Entrance: Yes
- Basement Desc.: Daylight, Partial, Full, Improved, Outside Entrance, Workshop, Other, Partially Finished, Space For Rooms
- Foundation: Block
- Roof: Asphalt
- Walls/Ceilings: Dry Wall
- Windows: Double Hung
- Stories Description: Lower 1, Main
- Square Feet: 3,635
- Sq. Ft. Source: Estimated
- Living Area: 3,635 Sq. Ft.
- Finished Above Grnd: 2,960 Sq. Ft.
- Finished Below Grnd: 675 Sq. Ft.
- Year Built: 1954
- Year Built Source: Estimated
- Property Condition: Very Good
Unit Information
Lot Features
- Property View: Garden/Lawn
- Lot Size (Acres): 3.3
- Lot Size (Sq. Ft.): 143,748
- Lot Size Source: Estimated
- Street/Road Desc.: Access - On Grade
- Zoning: RESIDENTIAL
Financial Considerations
- Price Per Sq. Ft.: $253.38
- Assessment Year: 2026
- School Tax: $7,321
- City/TownTax: $166
- City/TownTax Freq: Annually
- County Tax: $1,077
- County Tax Freq: Annually
- Tax w/Assessment: $208,710
- Tax Amount: $8,566
- Tax Year: 2026
- Terms: Standard Sale
Disclosures and Reports
- Ownership: Fee Simple
- Exclusions: Ceramic Pot in front garden area, headboard in Primary Bedroom, 2 fig trees in garden.
- Inclusions: Washer, Dryer, Refrigerator, fireplace screen, Generator, gardening tools, couch in living room, bed in basement, Hot Tub all in current condition, Kitchen island
Listed by Tesla Realty Group, LLC, Joyce A Polselli-Hamid
Sold by Keller Williams Realty Devon-Wayne, Ayse Clay