This is a carousel with tiles that activate property listing cards. Use the previous and next buttons to navigate.
1/1
$776,500
This is a carousel with tiles that activate property listing cards. Use the previous and next buttons to navigate.
1/1
Property Description
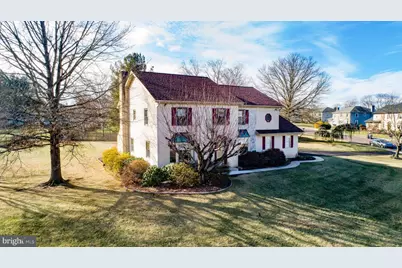
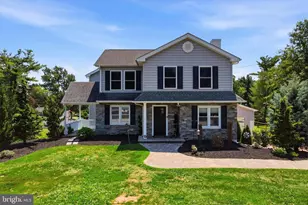
Welcome to 1016 Winding River Lane, a beautifully updated 3,205+ square foot Colonial ideally located just three miles from downtown Phoenixville dining and shopping, directly across from the scenic Black Rock Sanctuary, and minutes from the Schuylkill River Trail and Reservoir dog park. This 4-bedroom, 2.5-bath home blends timeless design, extensive upgrades, and a lifestyle centered on comfort and nature. Enter through the replacement leaded-glass front door into a grand two-story foyer with crown molding, hardwood floors, and a turned staircase. The formal dining room features hardwood floors, chair rail, crown molding, and a sun-filled bay window. The living room offers Brazilian Cherry (Jatoba) hardwood flooring, crown molding, custom built-in bookcases, and double glass doors opening to the family room. The family room showcases Brazilian Cherry hardwood floors, recessed lighting, ceiling fan, stone fireplace with built-in wood storage box and mantel, and a wet bar with granite countertop and stainless steel sink. The renovated kitchen features Wolf Classic Hudson Heritage maple cabinetry with pull-out shelving in the lower cabinets and built-in pantry, Ivory Brown granite countertops, a Black Galaxy granite island, mother-of-pearl backsplash, touchless motion-activated LED under-cabinet lighting, double stainless steel sink with brushed nickel gooseneck faucet and dual soap dispensers, a five-burner electric range with convection, touch-pad controls, and warming drawer, stainless steel microwave, KitchenAid dishwasher, stainless steel Insinkerator disposal, and a Haier beverage/wine cooler mini-fridge. The breakfast room includes chair rail, ceiling fan with dimmable light, and sliding glass doors to a composite deck. The main level also includes a powder room with hardwood floor, and a laundry room with upper and lower storage cabinets, deep sink, washer and dryer, replacement exterior leaded-glass door, and direct access to the oversized two-car garage. The garage features insulated Amarr Lincoln 2000 doors and an exterior keypad remote entry, leading out to the recently repaved driveway. Upstairs, the primary suite offers double-door entry, vaulted ceiling, ceiling fan with light, and a spacious sitting room. The primary bath includes double vanities, a jetted soaking tub, separate shower, linen closet, and a dressing area with an oversize mirror, built-in vanity complete with drawers and storage cabinet, and a large lighted walk-in closet. Three additional bedrooms feature ceiling fans, and the hall bath offers double sinks, a linen closet, and a shower/tub. Pull-down attic stairs provide access to the attic for extra storage. The finished basement includes recessed lighting, built-in counter and storage, multiple closets, a separate closed-off work area, and a large unfinished area for storage or future expansion. Major upgrades include a Westinghouse stainless steel water heater, York 16 SEER 5-ton heat pump with programmable WiFi thermostat, Eaton whole-house breaker and surge protector, 200-amp electrical panel, CertainTeed Landmark Pro roof, replacement tilt-in low-E, argon-filled windows, and updated hardwood flooring. Don't miss the exclusive property website featuring a 3D Matterport tour, virtual walkthrough, floor plans, professional photography, and aerial drone footage. Some photos have been digitally enhanced. Enjoy a prime location, extensive upgrades, and easy access to outdoor recreation.
Full Property Details
Full Property Details for 1016 Winding River Ln
General
- Sold For: $776,500
- Taxes: $9,895 (2025)
- Status: Closed
- Type: Single Family
- Source: BrightMLSPhilly
- MLS ID: PACT2116642
- Added to Site: 165 day(s) ago
Interior
- Rooms/Areas: Living Room, Dining Room, Primary Bedroom, Bedroom 2, Bedroom 3, Bedroom 4, Kitchen, Family Room, Foyer, Breakfast Room, Laundry, Office, Primary Bathroom, Full Bath, Half Bath
- Interior Features: Bathroom - Walk-In Shower, Bathroom - Soaking Tub, Breakfast Area, Carpet, Ceiling Fan(s), Crown Moldings, Chair Railings, Family Room Off Kitchen, Floor Plan - Traditional, Formal/Separate Dining Room, Kitchen - Eat-In, Kitchen - Island, Kitchen - Gourmet, Primary Bath(s), Recessed Lighting, Upgraded Countertops, Walk-in Closet(s), Wood Floors, Bathroom - Jetted Tub
- Fireplace: Yes
- Number of Fireplaces: 1
- Fireplace(s): Mantel(s), Stone, Wood
- Appliances: Built-In Microwave, Built-In Range, Disposal, Oven - Self Cleaning, Oven/Range - Electric, Refrigerator
- Flooring: Carpet, Hardwood, Ceramic Tile
Rooms
Bathrooms
- Total Bathrooms: 3
- Full Bathrooms: 2
- Half Bathrooms: 1
- Upper Floor Baths: 2
- Upper - Full Baths: 2
- Main Floor Baths: 1
- Main - 1/2 Baths: 1
Bedrooms
- Total Bedrooms: 4
- Bedrooms Upper: 4
Exterior
- Exterior Features: Flood Lights
Parking
- Garage: Yes
- Garage Spaces: 2
- Total Spaces: 6
- Parking Features: Paved Driveway
- Parking Type: Attached Garage, Driveway
- Garage Description: Built In, Garage - Side Entry, Garage Door Opener, Inside Access
Location
- Area: Phoenixville Boro (10315)
- Municipality: PHOENIXVILLE BORO
- County: CHESTER
- Subdivision: WINDING RIVER
- Cross Streets: Black Rock Road
- Driving Directions: From Us-422 take exit PA-29 South/Phoenixville (Black Rock Road). Continue South on Black Rock Road. Turn right on Winding River Lane. Home is on the left side.
School Information
- School District: Phoenixville Area
- Elementary School: Barkley
- Middle School: Phoenixville
- High School: Phoenixville
Heating & Cooling
- Central air: Yes
- Cooling Type: Central A/C
- Cooling Fuel: Electric
- Heating Type: Heat Pump(s)
- Heating Fuel: Electric
- Water Heater: Electric
Utilities
- Sewer: Public Sewer
- Water: Public
- Utility Description: Cable TV Available, Phone Available, Natural Gas Available
Structural Information
- Architectural Style: Colonial
- Structure Type: Detached
- Builder: Nielson
- Construction: Stone, Vinyl Siding, Stucco
- Basement: Yes
- Basement Desc.: Connecting Stairway, Full, Partially Finished, Poured Concrete, Interior Access
- Foundation: Concrete Perimeter
- Roof: Shingle
- Walls/Ceilings: Dry Wall
- Windows: Replacement
- Stories Description: Main, Upper 1
- Square Feet: 3,853
- Sq. Ft. Source: Estimated
- Living Area: 3,853 Sq. Ft.
- Finished Above Grnd: 3,853 Sq. Ft.
- Year Built: 1987
- Year Built Source: Assessor
- Property Condition: Very Good
Lot Features
- Lot Size (Acres): 0.49
- Lot Size (Sq. Ft.): 21,344
- Lot Size Source: Assessor
- Zoning: RESIDENTIAL
Financial Considerations
- Price Per Sq. Ft.: $205.04
- Assessment Year: 2025
- School Tax: $7,126
- City/TownTax: $1,721
- City/TownTax Freq: Annually
- County Tax: $1,049
- County Tax Freq: Annually
- Tax w/Assessment: $203,130
- Tax Amount: $9,895
- Tax Year: 2025
- Terms: Standard Sale
- Tax Total Finished Sq. Ft.: 3205
Disclosures and Reports
- Ownership: Fee Simple
- Inclusions: refrigerator, beverage/wine cooler, washer, and dryer are to be included in As-Is condition
- Lot Number: 76
Listed by Real of Pennsylvania, Brett Furman
Sold by OCF Realty LLC - Philadelphia, Kevin M McGettigan

Get Pre-Approved Today
Schools
Schools serving 1016 Winding River Ln
School District:Phoenixville Area School District
| Name | Grades | Distance |
|---|---|---|
Barkley El School 320 2nd Avenue, Phoenixville, PA 19460 | 2-5 | 2 mi |
Phoenixville Early Learning Center 1 Phantom Way, Phoenixville, PA 19460 | K-1 | 2.7 mi |
Phoenixville Area Middle School 1000 Purple Pride Parkway, Phoenixville, PA 19460 | 6-8 | 2.6 mi |
Phoenixville Area High School 1200 Gay Street, Phoenixville, PA 19460 | 9-12 | 2.5 mi |
Disclaimer:
School attendance boundaries provided by ATTOM Data Solutions and are for reference only. Contact the school directly to verify enrollment eligibility.
Price & Sales History for 1016 Winding River Ln
Date
Details
Price
Change
Source
5/08/2026
Sold
$776,500
-1.71%
MLS
2/09/2026
Price Increased
$790,000
1.94%
MLS
1/28/2026
Listed
$775,000
—
MLS
Disclaimer: Historical sales information is derived from public records provided by the county offices. Information is not guaranteed and should be independently verified.
1016 Winding River Lane, Phoenixville, PA 19460 (MLS# PACT2116642) is a Single Family property that was sold at $776,500 on May 08, 2026. Want to learn more about 1016 Winding River Lane? Do you have questions about finding other Single Family real estate for sale in Phoenixville? You can browse all Phoenixville real estate or contact a Coldwell Banker agent to request more information.