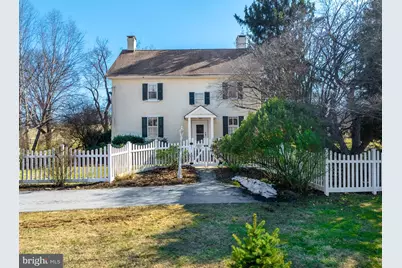
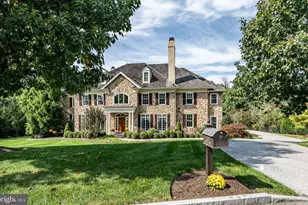
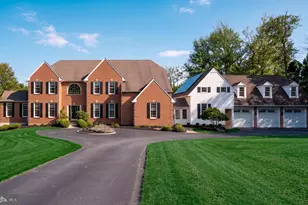
Full Property Details for 1644 Kimberton Rd
General
- Sold For: $2,250,000
- Taxes: $8,555 (2025)
- Status: Closed
- Type: Single Family
- Source: BrightMLSPhilly
- MLS ID: PACT2115190
- Added to Site: 211 day(s) ago
Interior
- Number of Rooms: 9
- Interior Features: Built-Ins, Cedar Closet(s), Combination Kitchen/Living, Family Room Off Kitchen, Formal/Separate Dining Room, Kitchen - Island, Pantry, Sprinkler System, Walk-in Closet(s), Wine Storage, Wood Floors
- Fireplace: Yes
- Number of Fireplaces: 3
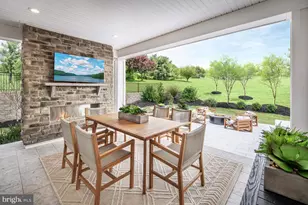
- Fireplace(s): Corner, Stone, Other, Wood, Gas/Propane
- Appliances: Built-In Microwave, Disposal, Dryer, Icemaker, Oven - Wall, Refrigerator, Stove, Surface Unit, Washer
- Flooring: Hardwood, Carpet, Ceramic Tile
Rooms
- Total Bathrooms: 3
- Full Bathrooms: 2
- Half Bathrooms: 1
- Upper 2 - Full Baths: 1
- Upper Floor Baths: 2
- Upper - Full Baths: 2
- Main Floor Baths: 1
- Main - 1/2 Baths: 1
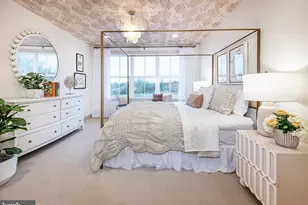
- Total Bedrooms: 5
- Bedrooms Upper: 5
- Bedrooms-Up2: 2
Additional Information
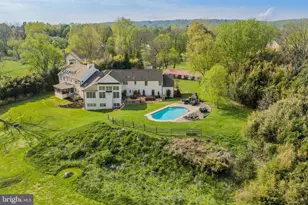
- Pool: Yes
- Private Pool: Yes
- Pool Description: In Ground, Indoor, Lap/Exercise
- Security/Safety: Security System
Exterior
- Exterior Features: Boat Storage, Outbuilding(s), Outside Shower, Secure Storage, Stone Retaining Walls, Water Fountains, Other
- Porch/Patio/Deck: Patio(s), Wrap Around
Parking
- Garage: Yes
- Garage Spaces: 6
- Total Spaces: 12
- Parking Features: Asphalt Driveway
- Parking Type: Detached Garage, Driveway
- Garage Description: Additional Storage Area, Garage - Front Entry, Garage - Side Entry
Location
- Area: West Vincent Twp (10325)
- Municipality: WEST VINCENT TWP
- County: CHESTER
- Driving Directions: From Kimberton Road, turn onto OLD Kimberton Road. The property is located approximately 1.5 miles down the road on your left. The original stone springhouse is located at the beginning of the driveway.
- Direction Faces: Northwest
- Historic District: Yes
School Information
- School District: Owen J Roberts
- Elementary School: West Vincent
- Middle School: Owen J Roberts
- High School: Owen J Roberts
Heating & Cooling
- Central air: Yes
- Cooling Type: Central A/C
- Cooling Fuel: Electric
- Heating Type: Hot Water, Forced Air
- Heating Fuel: Oil, Propane - Owned
- Water Heater: Oil, Propane
Utilities
- Sewer: On Site Septic
- Water: Well
Structural Information
- Architectural Style: Farmhouse/National Folk
- Structure Type: Detached
- Construction: Stucco
- Basement: Yes
- Basement Entrance: Yes
- Basement Desc.: Unfinished, Sump Pump, Outside Entrance, Drain, Full
- Foundation: Stone, Block
- Roof: Fiberglass
- Walls/Ceilings: Dry Wall, Plaster Walls
- Entry Floor Number: 1
- Stories Description: Main, Upper 1, Upper 2
- Square Feet: 5,794
- Sq. Ft. Source: Estimated
- Living Area: 4,679 Sq. Ft.
- Finished Above Grnd: 3,765 Sq. Ft.
- Finished Below Grnd: 914 Sq. Ft.
- Year Built: 1820
- Year Built Source: Estimated
Additional Structures
- Other Structures: 2nd Garage, Bank Barn, Barn/Farm Building, Barn/Stable, Cabana/Pool House, Garage(s), Horse Stable, Pole Barn, Riding Ring, Silo(s), Spring House, Storage Barn/Shed
Lot Features
- Property View: Pasture, Trees/Woods
- Lot Size (Acres): 37
- Lot Size (Sq. Ft.): 1,611,720
- Lot Size Source: Assessor
- Zoning: R-2 RESIDENTIAL
- Fencing (Description): Wood, Vinyl
- Horse Property: Yes
- Horse Facility Desc.: Paddock, Riding Ring, Stable(s)
Financial Considerations
- Price Per Sq. Ft.: $584.06
- Assessment Year: 2025
- School Tax: $7,132
- City/TownTax: $410
- City/TownTax Freq: Annually
- County Tax: $1,013
- County Tax Freq: Annually
- Tax w/Assessment: $196,150
- Tax Amount: $8,555
- Tax Year: 2025
- Terms: Standard Sale
- Tax Total Finished Sq. Ft.: 3700
Disclosures and Reports
- Ownership: Fee Simple
- Inclusions: All appliances (refrigerator in kitchen, refrigerator in basement, washer and dryer, dishwasher) in as-is condition, hot tub, pool equipment.
- Lot Number: 7
Listed and Sold by James A Cochrane Inc, William Cochrane