This is a carousel with tiles that activate property listing cards. Use the previous and next buttons to navigate.
1/1
$430,000
This is a carousel with tiles that activate property listing cards. Use the previous and next buttons to navigate.
1/1
Property Description
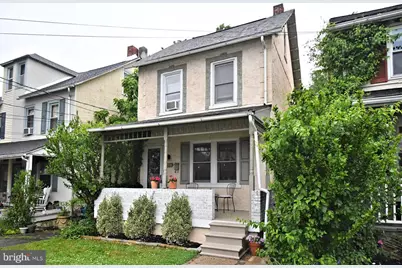
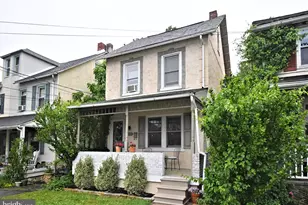
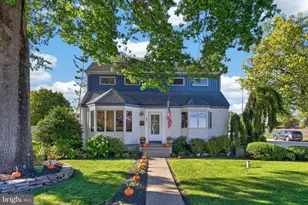
Pride of ownership on display in this lovely single home in the heart of Phoenixville! Step up to a large covered front porch just professionally painted to an open floor layout for everyone to enjoy. The home boasts a spacious living room with recessed lighting to an open dining area. The updated eat-in kitchen offers a tile backsplash, large deep sink, and all newer stainless steel appliances. The hallway leading to the first floor powder room offers built in bookshelves along with built in shelving in the powder room. Proceed upstairs to two nice sized bedrooms with the primary suite offering his and hers closets. The updated large full bathroom boasts all newer flooring, toilet, recessed lighting, and vanity. There is also a bonus room that offers many uses. Enjoy a spiral staircase with new custom wood steps to a finished loft offering a skylight to view the stars at night and open wooded beams that were custom built. Just off the kitchen is a new large deck ideal for summer barbeques. The fully fenced in back yard is nice and deep for pets and little ones to play. There is a utility shed just under two years old along with a covered compartment for wood and other items at your very own fire pit area. This home offers two zoned Natural Gas heat, professionally painted interior, and lovely laminate flooring throughout most of the home. The full unfinished basement with laundry area and utility sink offers plenty of space for your storage needs. Conveniently located near lots of great shops and restaurants! Hurry! Schedule your showing today before this home is gone! OFFER DEADLINE FRIDAY MAY 29TH at 12PM!
Full Property Details
Full Property Details for 175 Pennsylvania Ave
General
- Sold For: $430,000
- Taxes: $4,066 (2025)
- Status: Closed
- Type: Single Family
- Source: BrightMLSPhilly
- MLS ID: PACT2125660
- Added to Site: 47 day(s) ago
Interior
- Rooms/Areas: Living Room, Dining Room, Primary Bedroom, Bedroom 2, Bedroom 3, Kitchen, Bonus Room, Full Bath, Half Bath
- Interior Features: Bathroom - Tub Shower, Built-Ins, Dining Area, Exposed Beams, Kitchen - Eat-In, Recessed Lighting, Skylight(s), Spiral Staircase, Window Treatments
- Appliances: Dishwasher, Disposal, Dryer, Oven - Self Cleaning, Refrigerator, Oven/Range - Gas, Stainless Steel Appliances, Washer, Water Heater
- Flooring: Laminated, Luxury Vinyl Tile
Rooms
Bathrooms
- Total Bathrooms: 2
- Full Bathrooms: 1
- Half Bathrooms: 1
- Upper Floor Baths: 1
- Upper - Full Baths: 1
- Main Floor Baths: 1
- Main - 1/2 Baths: 1
Bedrooms
- Total Bedrooms: 3
- Bedrooms Upper: 3
- Bedrooms-Up2: 1
Exterior
- Exterior Features: Exterior Lighting, Outbuilding(s)
Parking
- Parking Type: On Street
Location
- Area: Phoenixville Boro (10315)
- Municipality: PHOENIXVILLE BORO
- County: CHESTER
- Subdivision: WESTRIDGE ESTATES
- Driving Directions: Nutt Rd (Rt 23 W), Left on Kimberton Rd (Rt 113), Left on Pennsylvania Ave, House of Left Side
School Information
- School District: Phoenixville Area
Heating & Cooling
- Cooling Type: Window Unit(s)
- Cooling Fuel: Electric
- Heating Type: Hot Water
- Heating Fuel: Natural Gas
- Water Heater: Natural Gas
Utilities
- Sewer: Public Sewer
- Water: Public
Structural Information
- Architectural Style: Colonial
- Structure Type: Detached
- Construction: Stucco
- Basement: Yes
- Basement Desc.: Full, Unfinished, Walkout Stairs
- Foundation: Block
- Roof: Shingle
- Stories Description: Main, Upper 1, Upper 2
- Square Feet: 1,408
- Sq. Ft. Source: Assessor
- Living Area: 1,408 Sq. Ft.
- Finished Above Grnd: 1,408 Sq. Ft.
- Year Built: 1913
- Year Built Source: Assessor
- Property Condition: Very Good
Lot Features
- Lot Size (Acres): 0.11
- Lot Size (Sq. Ft.): 5,000
- Lot Size Source: Assessor
- Zoning: NCR4
- Fencing (Description): Fully
Financial Considerations
- Price Per Sq. Ft.: $305.4
- Assessment Year: 2026
- School Tax: $2,916
- City/TownTax: $720
- City/TownTax Freq: Annually
- County Tax: $429
- County Tax Freq: Annually
- Tax w/Assessment: $83,130
- Tax Amount: $4,066
- Tax Year: 2025
- Terms: Standard Sale
- Tax Total Finished Sq. Ft.: 1408
Disclosures and Reports
- Ownership: Fee Simple
- Exclusions: Kitchen Island/Table
- Inclusions: Kitchen Refrigerator, Washer, Dryer, 4 AC Window Units, Window Treatments
- Lot Number: 76
Listed by Realty One Group Exclusive, Robert Martin
Sold by RE/MAX Town & Country, Kara Jones

Get Pre-Approved Today
Schools
Schools serving 175 Pennsylvania Ave
School District:Phoenixville Area School District
| Name | Grades | Distance |
|---|---|---|
Phoenixville Early Learning Center 1 Phantom Way, Phoenixville, PA 19460 | K-1 | 1.1 mi |
Schuylkill El School 290 South Whitehorse Road, Phoenixville, PA 19460 | 2-5 | 1.8 mi |
Phoenixville Area Middle School 1000 Purple Pride Parkway, Phoenixville, PA 19460 | 6-8 | 1 mi |
Phoenixville Area High School 1200 Gay Street, Phoenixville, PA 19460 | 9-12 | 1 mi |
Disclaimer:
School attendance boundaries provided by ATTOM Data Solutions and are for reference only. Contact the school directly to verify enrollment eligibility.
Price & Sales History for 175 Pennsylvania Ave
Date
Details
Price
Change
Source
6/30/2026
Sold
$430,000
—
MLS
5/29/2026
Price Increased
$430,000
6.17%
MLS
5/26/2026
Listed
$405,000
—
MLS
Disclaimer: Historical sales information is derived from public records provided by the county offices. Information is not guaranteed and should be independently verified.
175 Pennsylvania Avenue, Phoenixville, PA 19460 (MLS# PACT2125660) is a Single Family property that was sold at $430,000 on June 30, 2026. Want to learn more about 175 Pennsylvania Avenue? Do you have questions about finding other Single Family real estate for sale in Phoenixville? You can browse all Phoenixville real estate or contact a Coldwell Banker agent to request more information.