Full Property Details for 20 Quail Dr S
General
- Sold For: $910,000
- HOA FEE: $254/month
- Taxes: $12,959 (2026)
- Status: Closed
- Type: Single Family
- Source: BrightMLSPhilly
- MLS ID: PAMC2182904
- Added to Site: 119 day(s) ago
Interior
- Rooms/Areas: Bedroom 2, Bedroom 3, Bedroom 1, Loft
- Interior Features: Bathroom - Walk-In Shower, Ceiling Fan(s), Chair Railings, Crown Moldings, Floor Plan - Open, Kitchen - Eat-In, Kitchen - Island, Kitchen - Gourmet, Recessed Lighting, Sound System, Walk-in Closet(s), Wet/Dry Bar, Wood Floors
- Fireplace: Yes
- Number of Fireplaces: 2
- Fireplace(s): Brick, Marble, Gas/Propane, Fireplace - Glass Doors, Wood
- Appliances: Dishwasher, Oven - Double, Stainless Steel Appliances, Washer, Dryer, Extra Refrigerator/Freezer, Water Heater
- Flooring: Hardwood, Carpet, Ceramic Tile, Laminate Plank
Rooms
- Total Bathrooms: 4
- Full Bathrooms: 3
- Half Bathrooms: 1
- Upper Floor Baths: 3
- Upper - Full Baths: 3
- Main Floor Baths: 1
- Main - 1/2 Baths: 1
- Total Bedrooms: 3
- Bedrooms Upper: 3
Additional Information
- Shared Amenities: Club House, Fitness Center, Gated Community, Golf Course Membership Available, Pool - Outdoor, Jog/Walk Path
- Shared Pool: Yes
- Pool: Yes
- Security/Safety: Exterior Cameras, Security Gate, Smoke Detector
Exterior
- Exterior Features: Exterior Lighting, Sidewalks, Street Lights
- Porch/Patio/Deck: Deck(s), Porch(es)
Parking
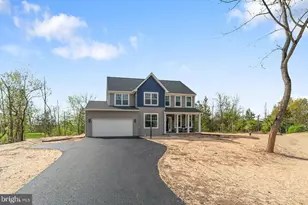
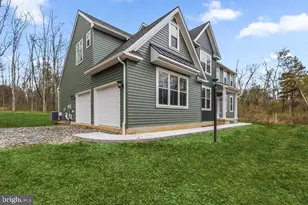
- Garage: Yes
- Garage Spaces: 2
- Total Spaces: 4
- Parking Type: Attached Garage, Driveway, On Street
- Garage Description: Garage - Front Entry, Inside Access
Location
- Area: Upper Providence Twp (10661)
- Municipality: UPPER PROVIDENCE TWP
- County: MONTGOMERY
- Subdivision: RIVERCREST
- Cross Streets: Bluebird Drive
- Driving Directions: Take Rte. 29 towards Phoenixville. Make a right on Rivercrest Drive, then left onto Bluebird Drive. Left on Quail Drive South.
School Information
- School District: Spring-Ford Area
- Elementary School: Oaks
- Middle School: Spring-Ford Intermediateschool 5Th-6Th
- High School: Spring-Ford Senior
Community
- Association: Yes
- Assoc. Name: CAMCO
- Assoc. Fees Include: Common Area Maintenance, Pool(s), Security Gate, Snow Removal, Sewer, Trash, Health Club
- Pets Allowed: Yes
- Pets: No Pet Restrictions
Heating & Cooling
- Central air: Yes
- Cooling Type: Central A/C, Zoned
- Cooling Fuel: Electric
- Heating Type: Forced Air, Zoned
- Heating Fuel: Natural Gas
- Water Heater: Natural Gas
Utilities
- Sewer: Public Sewer, Community Septic Tank
- Water: Public
Structural Information
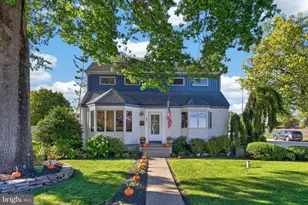
- Architectural Style: Colonial
- Structure Type: Detached
- Construction: Vinyl Siding, Brick
- Basement: Yes
- Basement Desc.: Fully Finished, Poured Concrete, Walkout Level, Sump Pump
- Foundation: Concrete Perimeter
- Roof: Shingle
- Walls/Ceilings: 9'+ Ceilings, 2 Story Ceilings
- Windows: Transom
- Stories Description: Main, Upper 1
- Square Feet: 4,224
- Sq. Ft. Source: Estimated
- Living Area: 4,224 Sq. Ft.
- Finished Above Grnd: 3,324 Sq. Ft.
- Finished Below Grnd: 900 Sq. Ft.
- Year Built: 2007
- Year Built Source: Assessor
Additional Structures
Lot Features
- Lot Size (Acres): 0.37
- Lot Size (Sq. Ft.): 16,191
- Lot Size Source: Assessor
- Lot Dimensions: 62.00 x 0.00
- Zoning: 1101 RES
- Lot Description: Backs to Trees
- Fencing (Description): Aluminum
Financial Considerations
- Price Per Sq. Ft.: $264.71
- Association Fee: $254
- Assoc Fee Freq.: Monthly
- Assessment Year: 2026
- School Tax: $10,223
- City/TownTax: $864
- City/TownTax Freq: Annually
- County Tax: $1,717
- County Tax Freq: Annually
- Tax w/Assessment: $314,440
- Tax Amount: $12,959
- Tax Year: 2026
- Terms: Standard Sale
- Tax Total Finished Sq. Ft.: 3324
Disclosures and Reports
- Ownership: Fee Simple
- Exclusions: window drapes
- Inclusions: washer, dryer, refrigerators in kitchen, garage & basement, front door Ring security camera, basement home theater system, window blinds - all in AS-IS condition with no monetary value.
- Lot Number: 235
Listed by Realty One Group Restore - Collegeville, Sloan M. Coletta
Sold by RE/MAX Of Reading, Matthew Wolf



![[Address not provided], Phoenixville, PA 19460 - Photo 1](https://m.cbhomes.com/p/339/PAMC2194656/6F50860b2671497/s23cc.webp)