This is a carousel with tiles that activate property listing cards. Use the previous and next buttons to navigate.
1/1
$790,000
This is a carousel with tiles that activate property listing cards. Use the previous and next buttons to navigate.
1/1
Property Description
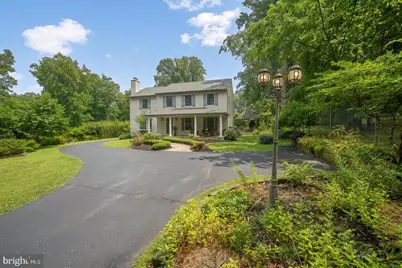
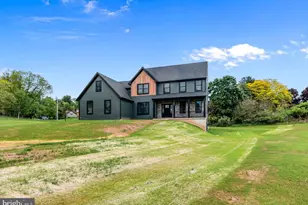
Great Valley Schools! Enter the electronic gates to this magnificent fully fenced private 1.1 acre property where the home sits back 250 ft from the road. Completely re-built by the current owners, this custom Amish built home reflects the owners taste in high quality architectural materials engineered to last! It's all in the details; every detail of this home has been thoughtfully planned by the owners side by side with the builder. This home is made for entertaining! Complete with flagstone patio wrapping the back exterior, pergola, covered outdoor real stone kitchen with custom brick oven and fireplace. Walk the tranquil gardens after a lovely meal and experience the magic of this unique property impeccably maintained by the owners. You will find everything from cherries, almond, peach, european hazelnut to plum trees as well as grape vines! The possibilities are endless. There is plenty of space on this expansive property to make your dreams come true! A traditional floor plan with lots of versatility. Currently, the sellers use the living room (19x12) as a dining room for their large extended family but has been used as a comfortable family room and gathering place. Your home office can be downstairs or upstairs! Enjoy cooking in the chef's kitchen with custom cabinetry, marble countertops, large center island, full range hood, newer appliances, brand new Samsung refrigerator, double wall oven and a double sink with custom window overlooking the backyard space. Step outside through the glass sliders! Adjacent to. the kitchen is the mudroom, powder room and laundry as well as a walk in closet. The family room complete with brick fireplace was built with a special Amish design feature drawing in cool air and circulating the heat creating a warm and cozy room. Detailed moulding reflects the owner's love of European architecture. Real on site finished hardwood floors complete the lower level and upstairs hallway. Off the main house is a custom oversized two car garage and a loft ready to be finished by the next owner. The garage loft can be converted to a home office or apartment. Adjacent to the garage is a his and her shed for gardening and lawn tool storage! (all lawn equipment is included) There is plenty of space to expand in the back as well as the front! Recent updates include the new roof on the main house and porch (2023). Garage roof (2022) New HVAC (2023) Large marble center island (2020) New Well Pump (2023) Award winning Great Valley Schools zoned for Charlestown Elementary! Enjoy the countryside while being close to public commuter rail to Philadelphia and New York City! Premier shopping at the King of Prussia Mall is minutes away. Enjoy local restaurants and shopping in either direction, your choice, Malvern (Mainline) or Phoenixville!
Full Property Details
Full Property Details for 2608 Charlestown Rd
General
- Sold For: $790,000
- Taxes: $5,891 (2025)
- Status: Closed
- Type: Single Family
- Source: BrightMLSPhilly
- MLS ID: PACT2129938
- Added to Site: 96 day(s) ago
Interior
- Interior Features: Floor Plan - Traditional, Formal/Separate Dining Room, Kitchen - Gourmet, Kitchen - Island, Recessed Lighting, Water Treat System, Wood Floors
- Fireplace: Yes
- Number of Fireplaces: 2
- Fireplace(s): Brick
- Appliances: Built-In Microwave, Stove, Oven - Double, Oven - Wall, Dryer - Electric, Dishwasher, Disposal, Cooktop
- Flooring: Hardwood, Carpet, Ceramic Tile, Solid Hardwood
Rooms
Bathrooms
- Total Bathrooms: 3
- Full Bathrooms: 2
- Half Bathrooms: 1
- Main Floor Baths: 3
- Main - Full Baths: 2
- Main - 1/2 Baths: 1
Bedrooms
- Total Bedrooms: 4
- Bedrooms Main & Up: 4
Additional Information
- Security/Safety: Exterior Cameras, Security Gate, Security System
Exterior
- Exterior Features: Extensive Hardscape, Exterior Lighting, Flood Lights, Gutter System
- Porch/Patio/Deck: Patio(s), Porch(es), Terrace
Parking
- Garage: Yes
- Garage Spaces: 2
- Total Spaces: 7
- Parking Features: Asphalt Driveway
- Parking Type: Detached Garage, Driveway
- Garage Description: Additional Storage Area, Garage - Front Entry, Garage Door Opener, Oversized
Location
- Area: Charlestown Twp (10335)
- Municipality: CHARLESTOWN TWP
- County: CHESTER
- Subdivision: SPRING MEADOWS
- Driving Directions: Route 30 to 29 right, stay staight and road turns into Charlestown Road, follow to 2608 Charlestown Road or 202 to Malvern exit
School Information
- School District: Great Valley
- Elementary School: Charlestown
- High School: Great Valley
Heating & Cooling
- Central air: Yes
- Cooling Type: Central A/C
- Cooling Fuel: Electric
- Heating Type: Hot Water
- Heating Fuel: Propane - Owned
- Water Heater: Electric
Utilities
- Sewer: Public Sewer
- Water: Well
- Utility Description: Natural Gas Available, Propane, Sewer Available, Electric Available
Structural Information
- Architectural Style: Traditional
- Structure Type: Detached
- Construction: Block, Aluminum Siding
- Basement: Yes
- Basement Desc.: Water Proofing System, Windows, Unfinished, Poured Concrete
- Foundation: Block
- Roof: Asphalt
- Stories Description: Main
- Square Feet: 3,580
- Sq. Ft. Source: Estimated
- Living Area: 2,580 Sq. Ft.
- Finished Above Grnd: 2,580 Sq. Ft.
- Year Built: 2000
- Year Built Source: Assessor
- Property Condition: Very Good
Additional Structures
- Other Structures: Garage(s), Shed, Shed Shop
Lot Features
- Lot Size (Acres): 1.1
- Lot Size (Sq. Ft.): 47,916
- Lot Size Source: Assessor
- Zoning: R1
- Lot Description: Adjoins - Open Space, Cleared, Landscaping, Level, Private, Secluded, Vegetation Planting, Subdivision Possible
- Fencing (Description): Fully, Electric, Wrought Iron, Privacy
Financial Considerations
- Price Per Sq. Ft.: $306.2
- Assessment Year: 2026
- School Tax: $4,772
- City/TownTax: $141
- City/TownTax Freq: Annually
- County Tax: $977
- County Tax Freq: Annually
- Tax w/Assessment: $189,220
- Tax Amount: $5,891
- Tax Year: 2025
- Terms: Standard Sale
- Tax Total Finished Sq. Ft.: 2580
Disclosures and Reports
- Ownership: Fee Simple
- Inclusions: Refrigerator, washer, dryer as is; propane tank (owned) and all light fixtures
- Lot Number: 19
Listed by Compass Pennsylvania, LLC, Joann Neumann
Sold by Realty One Group Restore - Collegeville, Beth Nyce

Get Pre-Approved Today
Schools
Schools serving 2608 Charlestown Rd
School District:Great Valley School District
| Name | Grades | Distance |
|---|---|---|
Charlestown El School 2060 Charlestown Road, Malvern, PA 19355 | K-5 | 2.1 mi |
Great Valley Middle School 255 Phoenixville Pike, Malvern, PA 19355 | 6-8 | 3.6 mi |
Great Valley High School 225 Phoenixville Pike, Malvern, PA 19355 | 9-12 | 3.7 mi |
Disclaimer:
School attendance boundaries provided by ATTOM Data Solutions and are for reference only. Contact the school directly to verify enrollment eligibility.
Price & Sales History for 2608 Charlestown Rd
Date
Details
Price
Change
Source
9/18/2026
Sold
$790,000
—
MLS
8/20/2026
Price Reduced
$790,000
-12.12%
MLS
7/26/2026
Price Reduced
$899,000
-8.27%
MLS
7/09/2026
Listed
$980,000
—
MLS
Disclaimer: Historical sales information is derived from public records provided by the county offices. Information is not guaranteed and should be independently verified.
2608 Charlestown Road, Phoenixville, PA 19460 (MLS# PACT2129938) is a Single Family property that was sold at $790,000 on September 18, 2026. Want to learn more about 2608 Charlestown Road? Do you have questions about finding other Single Family real estate for sale in Phoenixville? You can browse all Phoenixville real estate or contact a Coldwell Banker agent to request more information.