This is a carousel with tiles that activate property listing cards. Use the previous and next buttons to navigate.
1/1
$740,000
This is a carousel with tiles that activate property listing cards. Use the previous and next buttons to navigate.
1/1
Property Description
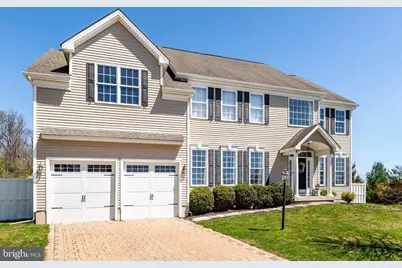
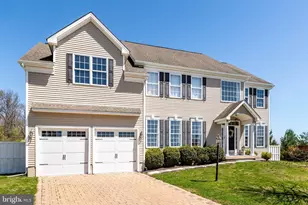
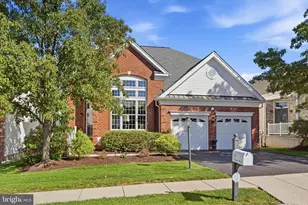
OPEN HOUSE FOR SUNDAY 4/19 is CANCELLED. With the brand new Hares Hill Elementary School just around the corner and vibrant downtown Phoenixville just minutes away, some homes just have the right address - and 309 Fawn Lane is one of them. Tucked at the end of a cul-de-sac in the welcoming Kimberton Meadows community, this beautifully maintained four-bedroom home offers the kind of lifestyle that's hard to find and easy to love. Sidewalks wind throughout the neighborhood, and a walking trail connects directly to the township park. Step inside and you'll immediately feel the difference that good design makes. The open concept main floor is flooded with natural light, creating a bright and warm atmosphere throughout. The two-story foyer welcomes guests with a turned staircase and opens to the lovely dining room where you can enjoy hosting friends and family for holiday meals and celebrations. The spacious updated kitchen features handsome granite countertops, a pantry closet, and a large center island with seating - the kind of kitchen where homework gets done, friends gather, and weeknight dinners feel a little more special. The kitchen flows seamlessly into a sunny breakfast area and a generously proportioned great room anchored by a fireplace, perfect for cozy evenings in. A main floor office adds flexibility for today's work-from-home lifestyle, and the convenient main floor laundry and mudroom provides inside access to the attached two-car garage. Upstairs, the primary suite is a true retreat. A calm airy tone is set with a vaulted ceiling and generous sitting area (currently used as an exercise/ yoga space). Two walk-in closets and a luxurious ensuite bath with a double-sink vanity, soaking tub, and stall shower complete the primary suite. Three additional bedrooms, each with ceiling fans and large closets, share a well-appointed full bath with a double-sink vanity and tub-shower combination. Do you think you'll need more room to expand in the future? A bonus space above the garage is ready to finish if needed. The newly finished basement adds over 1000 square feet of bright, flexible living space, complete with daylight and walk-up stairs to the backyard, ideal for a playroom, media room, gym, or all of the above. Outside, new privacy fencing and evergreens enclose the backyard. Practical details matter too: a newer HVAC system and water heater (both with transferrable warranties), offer peace of mind from day one. The current owners addressed even the smaller but important details: all bathrooms are now vented to the exterior, and new automatic garage door openers were installed for the two-car attached garage. Kimberton Meadows is located just minutes from the Valley Forge Shopping Center and the charming, walkable borough of Phoenixville - a vibrant community known for its historic downtown, boutique shops, acclaimed restaurants, and local distilleries. It's the perfect blend of small-town warmth and urban energy. 309 Fawn Lane is move-in ready and waiting for its next chapter. Welcome home.
Full Property Details
Full Property Details for 309 Fawn Ln
General
- Sold For: $740,000
- HOA FEE: $108/month
- HOA FEE FREQ.: Annually
- Taxes: $11,237 (2025)
- Status: Closed
- Type: Single Family
- Source: BrightMLSPhilly
- MLS ID: PACT2120890
- Added to Site: 133 day(s) ago
Interior
- Number of Rooms: 15
- Rooms/Areas: Dining Room, Primary Bedroom, Bedroom 2, Bedroom 3, Bedroom 4, Kitchen, Foyer, Breakfast Room, Great Room, Laundry, Office, Recreation Room, Bathroom 2, Primary Bathroom, Half Bath
- Fireplace: Yes
- Number of Fireplaces: 1
Rooms
Bathrooms
- Total Bathrooms: 3
- Full Bathrooms: 2
- Half Bathrooms: 1
- Upper Floor Baths: 2
- Upper - Full Baths: 2
- Main Floor Baths: 1
- Main - 1/2 Baths: 1
Bedrooms
- Total Bedrooms: 4
- Bedrooms Upper: 4
Parking
- Garage: Yes
- Garage Spaces: 2
- Total Spaces: 2
- Parking Type: Attached Garage, Driveway
- Garage Description: Inside Access, Garage - Front Entry
Location
- Area: East Pikeland Twp (10326)
- Municipality: EAST PIKELAND TWP
- County: CHESTER
- Subdivision: KIMBERTON MEADOWS
- Cross Streets: Hares Hill Rd
- Driving Directions: Hares Hill Rd to Kimberton Meadows. Left on Fawn to end of cul-de-sac
School Information
- School District: Phoenixville Area
- Elementary School: Hares Hill
- High School: Phoenixville Area
Community
- Association: Yes
- Assoc. Fees Include: Common Area Maintenance
Heating & Cooling
- Central air: Yes
- Cooling Type: Central A/C
- Cooling Fuel: Electric, Natural Gas
- Heating Type: Forced Air
- Heating Fuel: Natural Gas
- Water Heater: Natural Gas
Utilities
- Sewer: Public Sewer
- Water: Public
Structural Information
- Architectural Style: Transitional, Traditional
- Structure Type: Detached
- Construction: Vinyl Siding
- Basement: Yes
- Basement Desc.: Partially Finished, Walkout Stairs
- Foundation: Concrete Perimeter
- Stories Description: Lower 1, Main, Upper 1
- Square Feet: 4,100
- Sq. Ft. Source: Estimated
- Living Area: 4,100 Sq. Ft.
- Finished Above Grnd: 3,100 Sq. Ft.
- Finished Below Grnd: 1,000 Sq. Ft.
- Year Built: 2011
- Year Built Source: Assessor
Lot Features
- Lot Size (Acres): 0.26
- Lot Size (Sq. Ft.): 11,528
- Lot Size Source: Assessor
- Zoning: RESIDENTIAL
Financial Considerations
- Price Per Sq. Ft.: $232.26
- Association Fee: $1,300
- Assoc Fee Freq.: Annually
- Other Fee: $200
- Other Fee Freq.: One Time
- Assessment Year: 2025
- School Tax: $9,675
- City/TownTax: $138
- City/TownTax Freq: Annually
- County Tax: $1,424
- County Tax Freq: Annually
- Tax w/Assessment: $275,810
- Tax Amount: $11,237
- Tax Year: 2025
- Terms: Standard Sale
- Tax Total Finished Sq. Ft.: 3448
Disclosures and Reports
- Ownership: Fee Simple
- Exclusions: see agent
- Inclusions: see agent
- Lot Number: 61.51
Listed by Compass Pennsylvania, LLC, Susan W Fitzgerald
Sold by JMG Pennsylvania, Thomas Stupak III

Get Pre-Approved Today
Schools
Schools serving 309 Fawn Ln
School District:Phoenixville Area School District
| Name | Grades | Distance |
|---|---|---|
Phoenixville Early Learning Center 1 Phantom Way, Phoenixville, PA 19460 | K-1 | 2.9 mi |
Manavon Elementary School 2 Phantom Way, Phoenixville, PA 19460 | 2-5 | 2.9 mi |
Phoenixville Area Middle School 1000 Purple Pride Parkway, Phoenixville, PA 19460 | 6-8 | 2.8 mi |
Phoenixville Area High School 1200 Gay Street, Phoenixville, PA 19460 | 9-12 | 2.8 mi |
Disclaimer:
School attendance boundaries provided by ATTOM Data Solutions and are for reference only. Contact the school directly to verify enrollment eligibility.
Price & Sales History for 309 Fawn Ln
Date
Details
Price
Change
Source
6/18/2026
Sold
$740,000
2.78%
MLS
4/16/2026
Listed
$720,000
—
MLS
Disclaimer: Historical sales information is derived from public records provided by the county offices. Information is not guaranteed and should be independently verified.
309 Fawn Lane, Phoenixville, PA 19460 (MLS# PACT2120890) is a Single Family property that was sold at $740,000 on June 18, 2026. Want to learn more about 309 Fawn Lane? Do you have questions about finding other Single Family real estate for sale in Phoenixville? You can browse all Phoenixville real estate or contact a Coldwell Banker agent to request more information.