This is a carousel with tiles that activate property listing cards. Use the previous and next buttons to navigate.
1/1
$835,000
This is a carousel with tiles that activate property listing cards. Use the previous and next buttons to navigate.
1/1
Property Description
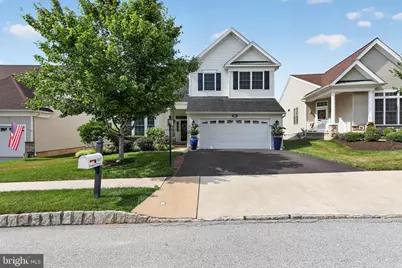
This is a one-of-a-kind home being offered for the first time, in the Regency at Providence Community! You'll love the curb appeal of this well- cared-for home. The stucco was removed and replaced with a lovely siding. Enter the beautiful foyer, and you'll appreciate the open floor plan and the tasteful colors throughout. The chef's kitchen is to the left, with extra counters and cabinets lining the breakfast room wall. The expansive living room/dining room offers plenty of room for entertaining and relaxing. This room has plenty of natural light and lovely views of the covered porch and the private backyard. There is a cozy den/office offering a private space for work or hobbies. The main floor owner's suite is a beautiful retreat, with its own luxurious bathroom. The second bedroom is also on this floor with its own full bathroom. Upstairs, the homeowners decided to have the entire second story enclosed. The second floor gained a 500+ sf "apartment": the perfect space for a long-term guest, or family member! Additionally, there is another spacious family room, a fourth bedroom, and a lovely full bathroom to complete this floor. This home has so much to offer and is truly move-in ready! ***PLEASE NOTE: Seller needed to delay going active until 8/6.
Full Property Details
Full Property Details for 517 Logan Rd
General
- Sold For: $835,000
- HOA FEE: $375/month
- Taxes: $9,728 (2026)
- Status: Closed
- Type: Single Family
- Source: BrightMLSPhilly
- MLS ID: PAMC2187792
- Added to Site: 68 day(s) ago
Interior
- Rooms/Areas: Den, Breakfast Room, 2nd Stry Fam Rm, Great Room
- Flooring: Hardwood
Rooms
Bathrooms
- Total Bathrooms: 3
- Full Bathrooms: 3
- Upper Floor Baths: 1
- Upper - Full Baths: 1
- Main Floor Baths: 2
- Main - Full Baths: 2
Bedrooms
- Total Bedrooms: 4
- Bedrooms Upper: 2
- Bedrooms Main & Up: 2
Additional Information
- Shared Amenities: Billiard Room, Common Grounds, Club House, Community Center, Exercise Room, Game Room, Library, Meeting Room, Pickleball Courts, Party Room, Pool - Outdoor, Pool - Indoor, Putting Green, Tennis Courts
- Shared Pool: Yes
- Pool: Yes
Exterior
- Porch/Patio/Deck: Porch(es)
Parking
- Garage: Yes
- Garage Spaces: 2
- Total Spaces: 2
- Parking Type: Attached Garage
- Garage Description: Garage - Front Entry
Location
- Area: Upper Providence Twp (10661)
- Municipality: UPPER PROVIDENCE TWP
- County: MONTGOMERY
- Subdivision: REGENCY AT PROVIDENC
- Cross Streets: Peters Way
- Driving Directions: Egypt Rd to Eden Blvd. Rt. on Copley Rd. Left on Peters Way. Right on Logan Rd.
- Direction Faces: East
School Information
- School District: Spring-Ford Area
Community
- Association: Yes
- Assoc. Name: REGENCY AT PROVIDENCE
- Assoc. Fees Include: Alarm System, Common Area Maintenance, Lawn Maintenance, Pool(s), Reserve Funds, Snow Removal, Trash, Other
- Pets Allowed: Yes
- Pets: No Pet Restrictions
- Adult Community: Yes
Heating & Cooling
- Central air: Yes
- Cooling Type: Central A/C
- Cooling Fuel: Natural Gas
- Heating Type: Forced Air
- Heating Fuel: Natural Gas
- Water Heater: Electric
Utilities
- Sewer: Public Sewer
- Water: Public
Structural Information
- Architectural Style: Colonial
- Structure Type: Detached
- Construction: Vinyl Siding
- Foundation: Slab
- Entry Floor Number: 1
- Stories/Levels: 2
- Stories Description: Main, Upper 1
- Square Feet: 3,068
- Sq. Ft. Source: Estimated
- Living Area: 3,068 Sq. Ft.
- Finished Above Grnd: 3,068 Sq. Ft.
- Year Built: 2011
- Year Built Source: Estimated
- Property Condition: Excellent
Lot Features
- Lot Size (Acres): 0.16
- Lot Size (Sq. Ft.): 6,970
- Lot Size Source: Estimated
- Zoning: ARR
Financial Considerations
- Price Per Sq. Ft.: $270.53
- Association Fee: $375
- Assoc Fee Freq.: Monthly
- Assessment Year: 2026
- School Tax: $7,674
- County Tax: $1,289
- County Tax Freq: Annually
- Tax w/Assessment: $236,050
- Tax Amount: $9,728
- Tax Year: 2026
- Terms: Standard Sale
Disclosures and Reports
- Ownership: Fee Simple
- Inclusions: washer, dryer, refrigerator, and living room tv, in as- is condition
- Lot Number: 210
Listed by Howard Hanna Real Estate Services, Lisa Hasson
Sold by Realty One Group Exclusive, Nannita Ricci

Get Pre-Approved Today
Schools
Schools serving 517 Logan Rd
School District:Spring-Ford Area School District
| Name | Grades | Distance |
|---|---|---|
Oaks El School 325 Oaks School Dr, Oaks, PA 19456 | K-4 | 1.1 mi |
Spring-Ford Ms 7th Grade Center 833 South Lewis Road, Royersford, PA 19468 | 7- | 3.9 mi |
Spring-Ford Ms 8th Grade Center 700 Washington Street, Royersford, PA 19468 | 8- | 4.2 mi |
Spring-Ford Shs 10-12 Gr Center 350 South Lewis Road, Royersford, PA 19468 | 9-12 | 4.2 mi |
Disclaimer:
School attendance boundaries provided by ATTOM Data Solutions and are for reference only. Contact the school directly to verify enrollment eligibility.
Price & Sales History for 517 Logan Rd
Date
Details
Price
Change
Source
9/15/2026
Sold
$835,000
0.6%
MLS
8/06/2026
Listed
$830,000
—
MLS
Disclaimer: Historical sales information is derived from public records provided by the county offices. Information is not guaranteed and should be independently verified.
517 Logan Road, Phoenixville, PA 19460 (MLS# PAMC2187792) is a Single Family property that was sold at $835,000 on September 15, 2026. Want to learn more about 517 Logan Road? Do you have questions about finding other Single Family real estate for sale in Phoenixville? You can browse all Phoenixville real estate or contact a Coldwell Banker agent to request more information.