
This is a carousel with tiles that activate property listing cards. Use the previous and next buttons to navigate.
1/1
$776,000
This is a carousel with tiles that activate property listing cards. Use the previous and next buttons to navigate.
1/1
Property Description
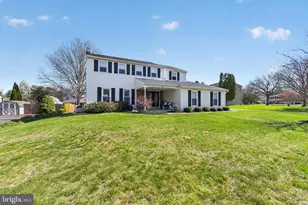
Welcome to this picture-perfect, meticulously maintained classic Colonial, nestled in the scenic and charming community of Dogwood Estates. This sought-after neighborhood offers abundant open space, preserved land, and quiet cul-de-sac streets with sidewalks, perfect for a peaceful, connected lifestyle. Ideally located just three miles from the vibrant downtown of Phoenixville, and moments from the historic beauty of Valley Forge National Historical Park, this home also provides convenient access to the Paoli train station, just a short ten-minute drive away. This beautifully updated, sun-drenched home with four bedroom and three baths offers casual sophistication and charm with dark, rich hardwood floors throughout and tons of thoughtful upgrades including a remodeled kitchen, new deck and patio, custom wood wainscoting, new plush carpet, new bath, fully finished basement, newer roof and so much more! A charming front porch and elegant entry doors with stunning beveled glass offer a warm and inviting first impression. Inside, gleaming hardwood floors flow from the welcoming foyer into a spacious formal living room and a beautifully appointed adjoining dining room, providing an ideal setting for entertaining and memorable gatherings. The recently updated open concept chef's kitchen serves as the true heart of the home! This thoughtfully designed space features exquisite white custom cabinetry, rich granite countertops, designer pendant lighting, and an expansive center island with seating, and premium stainless-steel appliances blending both beauty with functionality. Premium Pella sliding glass doors invite natural light and open to the private backyard. The kitchen flows effortlessly into the charming family room, creating a seamless environment for everyday living. The family room offers the perfect gathering space, and showcases a breakfast bar, tile floors, a warm and inviting, wall to wall brick fireplace, recessed lighting, and sliding doors that lead to the newly added patio, elegantly merging indoor and outdoor living. Step outside to enjoy the expansive backyard with new, lush landscaping, a large deck, new patio ideal for relaxing, and enjoying family barbecues, games, and sports activities. A freshly updated powder room with decorative bead board, a well-appointed laundry room with a refrigerator, sink and abundant cabinetry for storage, and a spacious two-car garage complete the main level. Upstairs you will find the large primary suite with an en-suite bath complete with modern finishes, ceiling fan, and a generously sized walk-in closet for optimal organization. A hallway with gleaming hardwood flooring leads to three bright and spacious bedrooms with new carpeting and a shared luxurious hall bath. Each secondary bedroom provides comfort, lots of natural light and large closets for ample storage. There is more! The expansive finished lower level with new plush carpeting, offers a media area, a gaming space, gym area, and plenty of storage. This friendly community is just minutes to all major commuting routes providing easy access to corporate business centers, and just minutes from the Valley Forge National Park with over 3000 acres of scenic beauty, perfect for walking, biking, and outdoor recreation. This home is Ideally located just a few miles to the vibrant downtown of Phoenixville Borough filled with award-winning restaurants, cafes, boutique shopping, and a lively arts scene. Frequent festivals, farmers markets, and outdoor dining create a true small-town charm with big energy. This well-maintained home is move-in ready. Schedule your showing today.
Full Property Details
Full Property Details for 60 Dogwood Dr
General
- Sold For: $776,000
- HOA FEE: $29/month
- HOA FEE FREQ.: Annually
- Taxes: $7,966 (2025)
- Status: Closed
- Type: Single Family
- Source: BrightMLSPhilly
- MLS ID: PACT2122318
- Added to Site: 132 day(s) ago
Interior
- Interior Features: Formal/Separate Dining Room, Family Room Off Kitchen, Carpet, Ceiling Fan(s), Walk-in Closet(s), Wood Floors, Breakfast Area, Crown Moldings, Floor Plan - Open, Kitchen - Eat-In, Kitchen - Gourmet, Wainscotting
- Fireplace: Yes
- Number of Fireplaces: 1
- Fireplace(s): Brick
- Appliances: Refrigerator, Dishwasher, Stove
- Flooring: Carpet, Ceramic Tile, Hardwood
Rooms
Bathrooms
- Total Bathrooms: 3
- Full Bathrooms: 2
- Half Bathrooms: 1
- Main Floor Baths: 3
- Main - Full Baths: 2
- Main - 1/2 Baths: 1
Bedrooms
- Total Bedrooms: 4
- Bedrooms Main & Up: 4
Additional Information
- Shared Amenities: Common Grounds
Exterior
- Exterior Features: Exterior Lighting, Outbuilding(s), Secure Storage, Other
- Porch/Patio/Deck: Deck(s), Patio(s)
Parking
- Garage: Yes
- Garage Spaces: 2
- Total Spaces: 2
- Parking Type: Attached Garage
- Garage Description: Inside Access
Location
- Area: Schuylkill Twp (10327)
- Municipality: SCHUYLKILL TWP
- County: CHESTER
- Subdivision: DOGWOOD ESTATES
- Cross Streets: Hawthorne Lane
- Driving Directions: Dogwood Drive off of Hawthorne Lane
School Information
- School District: Phoenixville Area
Community
- Association: Yes
- Assoc. Name: DOGWOOD ASSOCIATION
- Assoc. Fees Include: Common Area Maintenance
Heating & Cooling
- Central air: Yes
- Cooling Type: Central A/C
- Cooling Fuel: Natural Gas, Electric
- Heating Type: Hot Water
- Heating Fuel: Natural Gas
- Water Heater: Natural Gas
Utilities
- Sewer: Public Sewer
- Water: Public
Structural Information
- Architectural Style: Colonial
- Structure Type: Detached
- Construction: Brick, Aluminum Siding
- Basement: Yes
- Basement Desc.: Fully Finished
- Foundation: Block
- Roof: Shingle
- Doors: Sliding Glass
- Stories Description: Main
- Square Feet: 2,994
- Sq. Ft. Source: Estimated
- Living Area: 2,994 Sq. Ft.
- Finished Above Grnd: 2,394 Sq. Ft.
- Finished Below Grnd: 600 Sq. Ft.
- Year Built: 1978
- Year Built Source: Assessor
- Property Condition: Excellent
Additional Structures
- Other Structures: Shed
Lot Features
- Lot Size (Acres): 0.33
- Lot Size (Sq. Ft.): 14,565
- Lot Size Source: Assessor
- Zoning: RESIDENTIAL
Financial Considerations
- Price Per Sq. Ft.: $304.93
- Association Fee: $350
- Assoc Fee Freq.: Annually
- Assessment Year: 2026
- School Tax: $6,370
- City/TownTax: $657
- City/TownTax Freq: Annually
- County Tax: $937
- County Tax Freq: Annually
- Tax w/Assessment: $181,610
- Tax Amount: $7,966
- Tax Year: 2025
- Terms: Standard Sale
- Tax Total Finished Sq. Ft.: 2394
Disclosures and Reports
- Ownership: Fee Simple
- Exclusions: Kitchen Refrigerator, Ring Cameras
- Inclusions: Wall Jewelry Case primary suite, Wooden shelvers in basement, Draperies and wood blinds, washer and dryer, Refrigerator in Laundry Room
- Lot Number: 115
Get Pre-Approved Today
Schools
Schools serving 60 Dogwood Dr
School District:Phoenixville Area School District
| Name | Grades | Distance |
|---|---|---|
Schuylkill El School 290 South Whitehorse Road, Phoenixville, PA 19460 | 2-5 | 1.3 mi |
Phoenixville Early Learning Center 1 Phantom Way, Phoenixville, PA 19460 | K-1 | 2.1 mi |
Phoenixville Area Middle School 1000 Purple Pride Parkway, Phoenixville, PA 19460 | 6-8 | 2 mi |
Phoenixville Area High School 1200 Gay Street, Phoenixville, PA 19460 | 9-12 | 2 mi |
Disclaimer:
School attendance boundaries provided by ATTOM Data Solutions and are for reference only. Contact the school directly to verify enrollment eligibility.
Price & Sales History for 60 Dogwood Dr
Date
Details
Price
Change
Source
6/17/2026
Sold
$776,000
6.3%
MLS
4/17/2026
Listed
$730,000
—
MLS
Disclaimer: Historical sales information is derived from public records provided by the county offices. Information is not guaranteed and should be independently verified.

60 Dogwood Drive, Phoenixville, PA 19460 (MLS# PACT2122318) is a Single Family property that was sold at $776,000 on June 17, 2026. This property was listed by Margaret Willcox from our Exton Office.Want to learn more about 60 Dogwood Drive? Do you have questions about finding other Single Family real estate for sale in Phoenixville? You can browse all Phoenixville real estate or contact a Coldwell Banker agent to request more information.