This is a carousel with tiles that activate property listing cards. Use the previous and next buttons to navigate.
1/1
$600,000
This is a carousel with tiles that activate property listing cards. Use the previous and next buttons to navigate.
1/1
Property Description
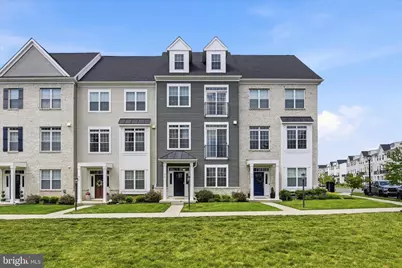
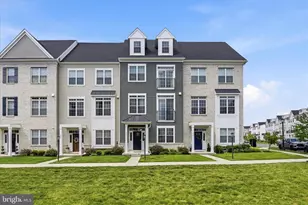
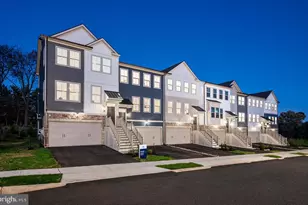
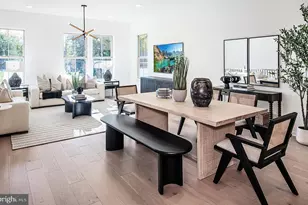
Welcome to 814 Furnace Court, an exceptional Harrison Model townhome in the highly coveted Steelpointe community, just moments from the energy and charm of Downtown Phoenixville. Only five years young, this exceptional 2,773-square-foot Harrison Model stands apart with soaring 10-foot ceilings, an expansive open floor plan, a spectacular chef's kitchen anchored by an oversized 10-foot granite island, and an impressive loft retreat featuring a dramatic vaulted ceiling, added dormer windows, and a private rooftop deck with sweeping sunset views. The main living level immediately impresses with its open concept design, rich hardwood flooring, and an abundance of natural light. At the center of it all is a stunning chef-inspired kitchen designed for gathering and entertaining, featuring an oversized granite island with seating for four, elegant tile backsplash, new designer pendant lighting, 42-inch cabinetry with crown molding, soft-close drawers and doors, pantry storage, upgraded stainless steel appliances, hood vent, and generous prep space. The kitchen flows effortlessly into the spacious family room, where surround sound and a gas fireplace with a striking slate surround create a warm and inviting atmosphere. Sliding glass doors lead to a generous deck, extending the living space outdoors for dining, relaxing, or hosting guests. The entry level offers an oversized two-car garage, a versatile den or home office, and convenient storage. Upstairs, the primary suite serves as a peaceful retreat with a walk-in closet and a well-appointed bath featuring a double vanity, tile flooring, tiled shower, and linen closet. Two additional bedrooms, a full hall bath with double vanity, a laundry room, and 9-foot ceilings complete this level. One of the home's most distinctive features is the finished loft level. Enhanced by a dramatic cathedral ceiling and added dormer windows, this remarkable space is filled with natural light and offers endless possibilities as a media room, home office, fitness studio, guest suite, or creative retreat. Step outside to the private rooftop deck and enjoy sweeping views, and unforgettable sunsets. Crafted by respected Rockwell Builders, this home delivers thoughtful design, quality construction, and a location that is second to none. Enjoy the convenience of walking to Phoenixville's acclaimed restaurants, breweries, boutiques, trails, and community events while maintaining easy access to Routes 76, 202, 422, and the Pennsylvania Turnpike. One of Steelpointe's most impressive homes and experience the very best of Phoenixville living. Conveniently located near Routes 76, 202, 422, and the Pennsylvania Turnpike for an easy commute. Don't miss this opportunity to own a stunning home in one of Phoenixville's most desirable communities!
Full Property Details
Full Property Details for 814 Furnace Ct
General
- Sold For: $600,000
- HOA FEE: $168/month
- Taxes: $12,021 (2025)
- Status: Closed
- Type: Townhouse
- Source: BrightMLSPhilly
- MLS ID: PACT2124976
- Added to Site: 116 day(s) ago
Interior
- Rooms/Areas: Dining Room, Primary Bedroom, Bedroom 2, Kitchen, Family Room, Den, Bedroom 1, Loft, Other, Primary Bathroom, Full Bath, Half Bath
- Interior Features: Bathroom - Walk-In Shower, Bathroom - Tub Shower, Kitchen - Eat-In, Ceiling Fan(s), Dining Area, Kitchen - Island, Pantry, Walk-in Closet(s), Wood Floors
- Fireplace: Yes
- Number of Fireplaces: 1
- Fireplace(s): Mantel(s)
- Appliances: Built-In Range, Dishwasher, Dryer, Refrigerator, Washer, Stove
- Flooring: Ceramic Tile, Carpet, Engineered Wood
Rooms
Bathrooms
- Total Bathrooms: 3
- Full Bathrooms: 2
- Half Bathrooms: 1
- Upper 2 - Full Baths: 2
- Upper Floor Baths: 3
- Upper - Full Baths: 2
- Upper - 1/2 Baths: 1
Bedrooms
- Total Bedrooms: 3
- Bedrooms Upper: 3
- Bedrooms-Up2: 3
Additional Information
- Shared Amenities: Jog/Walk Path, Tot Lots/Playground
Exterior
- Exterior Features: Roof Deck, Sidewalks
- Porch/Patio/Deck: Deck(s)
Parking
- Garage: Yes
- Garage Spaces: 2
- Total Spaces: 2
- Parking Features: Asphalt Driveway
- Parking Type: Attached Garage, Driveway, Off Street
- Garage Description: Garage - Rear Entry, Garage Door Opener, Inside Access
Location
- Area: Phoenixville Boro (10315)
- Municipality: PHOENIXVILLE BORO
- County: CHESTER
- Subdivision: STEELPOINTE
- Cross Streets: Foundry St
- Driving Directions: Steelpointe Community
School Information
- School District: Phoenixville Area
- High School: Phoenixville Area
Community
- Association: Yes
- Assoc. Name: STEELPOINTE
- Assoc. Fees Include: Common Area Maintenance, Lawn Maintenance, Snow Removal
Heating & Cooling
- Central air: Yes
- Cooling Type: Central A/C
- Cooling Fuel: Natural Gas
- Heating Type: 90% Forced Air
- Heating Fuel: Natural Gas
- Water Heater: Electric
Utilities
- Sewer: Public Sewer
- Water: Public
Structural Information
- Architectural Style: Traditional
- Structure Type: Interior Row/Townhouse
- Builder: Rockwell
- Model: Harrison
- Construction: Concrete
- Foundation: Slab
- Roof: Asphalt, Shingle
- Walls/Ceilings: 9'+ Ceilings, Vinyl, Brick
- Stories Description: Upper 1, Upper 2
- Square Feet: 2,773
- Sq. Ft. Source: Estimated
- Living Area: 2,773 Sq. Ft.
- Finished Above Grnd: 2,773 Sq. Ft.
- Year Built: 2021
- Year Built Source: Assessor
- Property Condition: Very Good
Lot Features
- Lot Size (Acres): 0.02
- Lot Size (Sq. Ft.): 968
- Lot Size Source: Assessor
- Zoning: R55
Financial Considerations
- Price Per Sq. Ft.: $223.55
- Association Fee: $168
- Assoc Fee Freq.: Monthly
- Assessment Year: 2026
- School Tax: $8,621
- City/TownTax: $2,130
- City/TownTax Freq: Annually
- County Tax: $1,269
- County Tax Freq: Annually
- Tax w/Assessment: $245,780
- Tax Amount: $12,021
- Tax Year: 2025
- Terms: Standard Sale
- Tax Total Finished Sq. Ft.: 2773
Disclosures and Reports
- Ownership: Fee Simple
- Lot Number: 1059
Listed by Compass Pennsylvania, LLC, Jennifer M Braun
Sold by VORO Keystone, LLC, Brooke Christine Queenan

Get Pre-Approved Today
Schools
Schools serving 814 Furnace Ct
School District:Phoenixville Area School District
| Name | Grades | Distance |
|---|---|---|
Phoenixville Early Learning Center 1 Phantom Way, Phoenixville, PA 19460 | K-1 | 1.1 mi |
Schuylkill El School 290 South Whitehorse Road, Phoenixville, PA 19460 | 2-5 | 1.7 mi |
Phoenixville Area Middle School 1000 Purple Pride Parkway, Phoenixville, PA 19460 | 6-8 | 1 mi |
Phoenixville Area High School 1200 Gay Street, Phoenixville, PA 19460 | 9-12 | 1 mi |
Disclaimer:
School attendance boundaries provided by ATTOM Data Solutions and are for reference only. Contact the school directly to verify enrollment eligibility.
Price & Sales History for 814 Furnace Ct
Date
Details
Price
Change
Source
9/11/2026
Sold
$600,000
-3.21%
MLS
7/17/2026
Price Reduced
$619,900
-6.78%
MLS
6/19/2026
Listed
$665,000
—
MLS
Disclaimer: Historical sales information is derived from public records provided by the county offices. Information is not guaranteed and should be independently verified.
814 Furnace Court, Phoenixville, PA 19460 (MLS# PACT2124976) is a Townhouse property that was sold at $600,000 on September 11, 2026. Want to learn more about 814 Furnace Court? Do you have questions about finding other Townhouse real estate for sale in Phoenixville? You can browse all Phoenixville real estate or contact a Coldwell Banker agent to request more information.