This is a carousel with tiles that activate property listing cards. Use the previous and next buttons to navigate.
1/1
$1,255,150
This is a carousel with tiles that activate property listing cards. Use the previous and next buttons to navigate.
1/1
Property Description
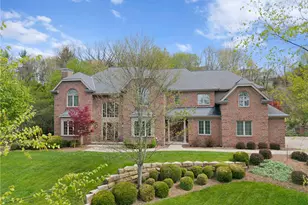
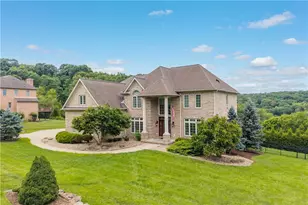
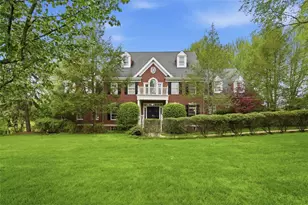
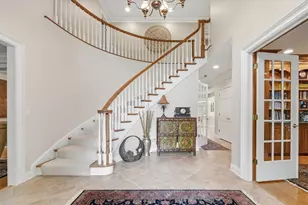
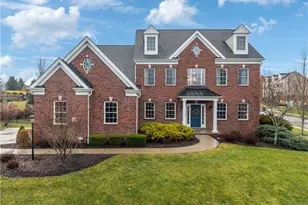
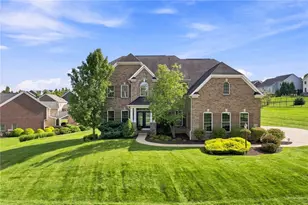
An Elevated Lifestyle Awaits in the Heights of North Park Welcome to 508 Salem Heights Drive, a spectacular provincial estate home nestled on 1.73 acres in Pine Township's highly coveted Heights of North Park. Boasting refined living space, this 5-bedroom, 4.5-bathroom masterpiece seamlessly blends timeless elegance with modern comfort. A grand two-story foyer with gleaming hardwood floors welcomes you, flowing effortlessly into the formal living room featuring a stunning marble-surround fireplace. Entertain in style in the spacious formal dining room, or find quiet focus in the private home office, complete with rich wainscoting, a coffered ceiling, and custom built-ins. At the heart of the home is the soaring two-story family room, illuminated by magnificent arched windows and warmed by a cozy fireplace. The gourmet chef's kitchen is a culinary dream, anchored by a massive center island with pendant lighting. It leaves nothing to be desired, equipped with dual ovens, two dishwashers, two sinks, gorgeous granite countertops, and a professional gas range top with a custom hood. A spacious laundry/mudroom provides a convenient "friends and family" entrance, leading to an expansive four-car attached garage. Upstairs, the primary suite is a true sanctuary. Featuring elegant tray ceilings, it opens into a spa-inspired bath with a walk-in tile shower, a jetted soaking tub, dual vanities, and a custom-organized dressing room you have to see to believe. A private guest suite boasts its own oversized walk-in closet and en-suite bath, while two additional character-filled bedrooms share a well-appointed compartmentalized bath. The lower level is an entertainer's paradise, offering a sprawling game room with a gas fireplace, a fully equipped wet bar, a full bathroom, three versatile flex rooms, and a staircase to the garage. The magic continues outside in your resort-style backyard. Host summer barbecues at the built-in grill, gather around the fire pit on crisp fall evenings, or soak in the hot tub while listening to the tranquil waterfall and pond. Located in the Pine-Richland School District and situated just seconds from the 3,000-acre playground of North Park, and with incredibly easy access to shopping, dining, and major highways, this is more than just a home-it's a lifestyle.
Full Property Details
Full Property Details for 508 Salem Heights Dr
General
- Sold For: $1,255,150
- HOA FEE: $42/month
- Taxes: $16,387
- Status: Closed
- Type: Single Family
- Source: West_Penn_MLS
- MLS ID: 1750028
- Added to Site: 119 day(s) ago
Interior
- Number of Rooms: 14
- Interior Features: Wet Bar, Jetted Tub, Kitchen Island, Pantry
- Fireplace: Yes
- Number of Fireplaces: 3
- Fireplace(s): Gas, Family/Living/Great Room
- Appliances: Some Electric Appliances, Some Gas Appliances, Cooktop, Dryer, Dishwasher, Disposal, Microwave, Refrigerator, Stove, Washer
- Flooring: Carpet, Ceramic Tile, Hardwood
Rooms
Bathrooms
- Total Bathrooms: 5
- Full Bathrooms: 4
- Half Bathrooms: 1
Bedrooms
- Total Bedrooms: 5
Parking
- Garage: Yes
- Attached garage: Yes
- Total Spaces: 4
- Parking Features: Attached, Garage, Garage Door Opener
Location
- County: Allegheny-North
- Subdivision: Heights of North Park
- Driving Directions: I-79 to Wexford exit. East on Rt 910 past North Park to R into the Heights of North Park. L Salem Heights to home on L.
School Information
- Elem School District: Pine/Richland
- Midd School District: Pine/Richland
- High School District: Pine/Richland
Heating & Cooling
- Central air: Yes
- Air Conditioning: Yes
- Cooling Type: Central Air, Electric
- Heating Type: Forced Air, Gas
Utilities
- Sewer: Public Sewer
- Water: Public
Structural Information
- Architectural Style: French Provincial, Two Story
- Construction: Brick
- Basement: Yes
- Basement Desc.: Full, Walk-Up Access
- Roof: Asphalt
- Stories/Levels: 2
- Building Size: 5845
- Year Built: 2000
- Property Condition: Resale
Lot Features
- Lot Size (Acres): 1.73
- Lot Dimensions: 1.73
Financial Considerations
- Association Fee: $42
- Assoc Fee Freq.: Monthly
- Assessment Amount: $606,600
- Tax Amount: $16,387
Listing courtesy of Berkshire Hathaway The Preferred Realty
Sold courtesy of Howard Hanna Real Estate Services

Get Pre-Approved Today
Schools
Schools serving 508 Salem Heights Dr
School District:Pine-Richland School District
| Name | Grades | Distance |
|---|---|---|
Hance El School 5518 Molnar Drive, Gibsonia, PA 15044 | K-3 | 3.5 mi |
Eden Hall Upper El School 3900 Bakerstown Road, Gibsonia, PA 15044 | 4-6 | 3.7 mi |
Pine-Richland Middle School 100 Logan Road, Gibsonia, PA 15044 | 7-8 | 2.1 mi |
Pine-Richland High School 700 Warrendale Road, Gibsonia, PA 15044 | 9-12 | 2.1 mi |
Disclaimer:
School attendance boundaries provided by ATTOM Data Solutions and are for reference only. Contact the school directly to verify enrollment eligibility.
Price & Sales History for 508 Salem Heights Dr
Date
Details
Price
Change
Source
7/22/2026
Sold
$1,255,150
6.82%
MLS
4/23/2026
Listed
$1,175,000
—
MLS
Disclaimer: Historical sales information is derived from public records provided by the county offices. Information is not guaranteed and should be independently verified.
508 Salem Hts Drive, Pine Township, PA 15044 (MLS# 1750028) is a Single Family property that was sold at $1,255,150 on July 22, 2026. Want to learn more about 508 Salem Hts Drive? Do you have questions about finding other Single Family real estate for sale in Pine Township? You can browse all Pine Township real estate or contact a Coldwell Banker agent to request more information.