This is a carousel with tiles that activate property listing cards. Use the previous and next buttons to navigate.
1/1
$1,200,000
This is a carousel with tiles that activate property listing cards. Use the previous and next buttons to navigate.
1/1
Property Description
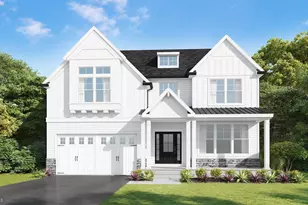
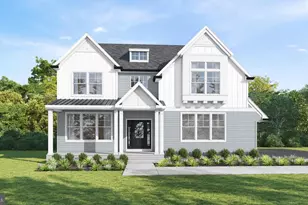
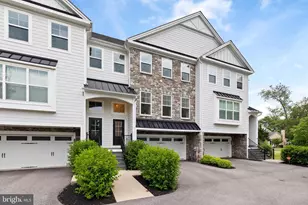
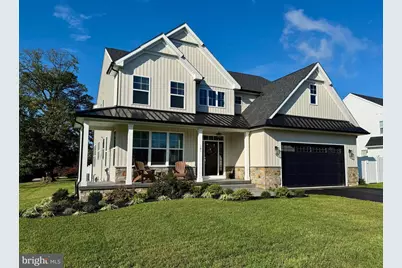
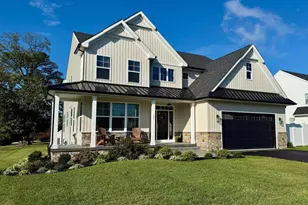
Step into refined elegance in this exceptional 4-bedroom, 2.5-bath single-family residence, where luxury finishes and thoughtful design come together to create a truly elevated living experience. From the moment you arrive, the home impresses with a stamped concrete front walk, a charming wrap-around porch, and professional landscaping that enhances the home's striking curb appeal. The fenced yard offers privacy and serenity, while the covered raised stamped concrete patio-complete with a step-down extension-creates an inviting outdoor retreat ideal for entertaining or quiet relaxation. Inside, rich hardwood flooring flows throughout the entire first level and second-floor hallway, complemented by oak-stained stair treads with painted risers for a timeless aesthetic. The heart of the home is anchored by a beautifully appointed living space featuring an upgraded marble fireplace surround and three panel French door that lead seamlessly to the covered patio, blending indoor and outdoor living. The gourmet kitchen is a showpiece, showcasing upgraded quartz countertops, premium GE Profile appliances, subway tile backsplash and refined finishes designed for both everyday living and hosting. Quartz countertops continue throughout the powder room, laundry room, primary bath, and hall bath, while upgraded porcelain tile enhances all bathrooms, the laundry room, and mudroom. The laundry room is thoughtfully designed with upper and lower cabinetry and a stainless steel sink, adding both function and style. The versatile dining room, enhanced with elegant French doors, offers the flexibility to serve as a formal dining space or a private study. The mudroom is outfitted with built-in storage cubbies and shelving, ensuring organization with a custom feel. Retreat to the luxurious primary suite, highlighted by a tray ceiling and a spa-inspired bath featuring a frameless shower, premium soaking tub, and quartz countertops. Additional high-end conveniences include a whole-home water softener and a reverse osmosis system at the kitchen sink. Completing this remarkable home is an unfinished basement-an exceptional opportunity for future expansion. Whether you envision a home theater, fitness studio, additional living space, or guest retreat, this blank canvas offers endless potential to tailor the home to your lifestyle. The two car garage includes your very own EV charger! Located in the Colonial School District and offering terrific access to the Blue Route and Turnpike, this home is just a short drive to Whole Foods, the Greater Plymouth Community Center (GPCC), and downtown Conshohocken's restaurants, shops, and nightlife. With its refined character, airy layout, and luxurious touches, this custom masterpiece offers the lifestyle you've been dreaming of-and so much more. An extraordinary place to call home.
Full Property Details
Full Property Details for 101 Andries Cir
General
- Sold For: $1,200,000
- HOA FEE: $35/month
- Taxes: $9,318 (2026)
- Status: Closed
- Type: Single Family
- Source: BrightMLSPhilly
- MLS ID: PAMC2166024
- Added to Site: 121 day(s) ago
Interior
- Interior Features: Bathroom - Soaking Tub, Bathroom - Walk-In Shower, Breakfast Area, Built-Ins, Crown Moldings, Family Room Off Kitchen, Floor Plan - Open, Kitchen - Gourmet, Kitchen - Island, Primary Bath(s), Pantry, Recessed Lighting, Walk-in Closet(s)
- Fireplace: Yes
- Number of Fireplaces: 1
- Fireplace(s): Gas/Propane, Mantel(s)
- Appliances: Built-In Microwave, Six Burner Stove, Stainless Steel Appliances
Rooms
Bathrooms
- Total Bathrooms: 3
- Full Bathrooms: 2
- Half Bathrooms: 1
- Main Floor Baths: 3
- Main - Full Baths: 2
- Main - 1/2 Baths: 1
Bedrooms
- Total Bedrooms: 4
- Bedrooms Main & Up: 4
Exterior
- Porch/Patio/Deck: Porch(es), Wrap Around
Parking
- Garage: Yes
- Garage Spaces: 2
- Total Spaces: 5
- Parking Type: Attached Garage, Driveway, On Street
- Garage Description: Inside Access, Garage Door Opener
Location
- Area: Plymouth Twp (10649)
- Municipality: PLYMOUTH TWP
- County: MONTGOMERY
- Subdivision: ANDRIES ESTATES
- Cross Streets: Hallowell RD
- Driving Directions: West on Germantown Pike to Left on Sandy Hill Road. Follow Right on Hallowell, To Right on Andries Circle
- Location Details: Suburban
School Information
- School District: Colonial
- Middle School: Colonial
- High School: Plymouth Whitemarsh
Community
- Association: Yes
- Assoc. Fees Include: Common Area Maintenance
- Pets Allowed: Yes
- Pets: No Pet Restrictions
Heating & Cooling
- Central air: Yes
- Cooling Type: Central A/C
- Cooling Fuel: Electric
- Heating Type: Central
- Heating Fuel: Natural Gas
- Water Heater: Natural Gas
Utilities
- Sewer: Public Sewer
- Water: Public
- Utility Description: Under Ground
Structural Information
- Architectural Style: Colonial
- Structure Type: Detached
- Construction: Vinyl Siding, Stone
- Basement: Yes
- Basement Desc.: Poured Concrete
- Foundation: Concrete Perimeter
- Roof: Fiberglass
- Stories Description: Main
- Square Feet: 3,012
- Sq. Ft. Source: Assessor
- Living Area: 3,012 Sq. Ft.
- Finished Above Grnd: 3,012 Sq. Ft.
- Year Built: 2024
- Year Built Source: Assessor
- Property Condition: Excellent
Lot Features
- Lot Size (Acres): 0.27
- Lot Size (Sq. Ft.): 11,946
- Lot Size Source: Assessor
- Zoning: B- RESIDENTIAL
- Lot Description: Cul-de-sac, Level
- Fencing (Description): Vinyl
Financial Considerations
- Price Per Sq. Ft.: $415.01
- Association Fee: $35
- Assoc Fee Freq.: Monthly
- Assessment Year: 2025
- School Tax: $7,006
- City/TownTax: $778
- City/TownTax Freq: Annually
- County Tax: $1,444
- County Tax Freq: Annually
- Tax w/Assessment: $264,410
- Tax Amount: $9,318
- Tax Year: 2026
- Terms: Standard Sale
- Tax Total Finished Sq. Ft.: 3012
Disclosures and Reports
- Ownership: Fee Simple
- Exclusions: Ecobee Smart Thermostats and Smart Doorbell (will replace w/originals)
- Lot Number: 205
Get Pre-Approved Today
Schools
Schools serving 101 Andries Cir
School District:Colonial School District, Plymouth Meeting, PA
| Name | Grades | Distance |
|---|---|---|
Plymouth El School 542 Plymouth Road, Plymouth Meeting, PA 19462 | K-3 | 0.4 mi |
Colonial El School 230 Flourtown Road, Plymouth Meeting, PA 19462 | 4-5 | 2.2 mi |
Colonial Middle School 716 Belvoir Road, Plymouth Meeting, PA 19462 | 6-8 | 0.7 mi |
Plymouth-Whitemarsh Senior High School 201 E Germantown Pike, Plymouth Meeting, PA 19462 | 9-12 | 2.1 mi |
Disclaimer:
School attendance boundaries provided by ATTOM Data Solutions and are for reference only. Contact the school directly to verify enrollment eligibility.
Price & Sales History for 101 Andries Cir
Date
Details
Price
Change
Source
4/10/2026
Sold
$1,200,000
-4%
MLS
1/30/2026
Listed
$1,250,000
—
MLS
Disclaimer: Historical sales information is derived from public records provided by the county offices. Information is not guaranteed and should be independently verified.
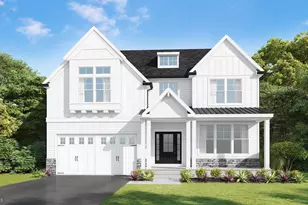
101 Andries Circle, Plymouth Meeting, PA 19462 (MLS# PAMC2166024) is a Single Family property that was sold at $1,200,000 on April 10, 2026. This property was sold by Samantha Vasaturo from our Conshohocken Office.Want to learn more about 101 Andries Circle? Do you have questions about finding other Single Family real estate for sale in Plymouth Meeting? You can browse all Plymouth Meeting real estate or contact a Coldwell Banker agent to request more information.