This is a carousel with tiles that activate property listing cards. Use the previous and next buttons to navigate.
1/1
$375,000
This is a carousel with tiles that activate property listing cards. Use the previous and next buttons to navigate.
1/1
Property Description
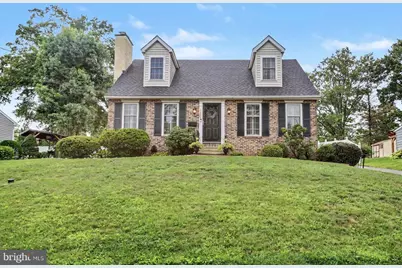
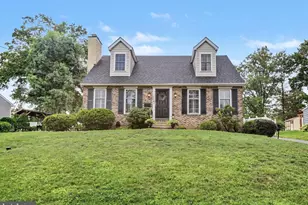
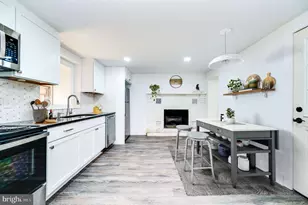
Move right into this beautifully updated 3-bedroom, 2-bath Cape Cod that perfectly blends timeless charm with today's modern finishes. The heart of the home is the stunning kitchen, renovated in 2020, featuring white cabinetry, granite countertops, stainless steel appliances, a large deep sink, and a beautiful window overlooking the spacious backyard. A charming shiplap accent wall adds warmth and character, while luxury vinyl plank flooring flows throughout the kitchen, dining room, and primary suite. Beautiful custom light fixtures throughout the home add style and character to every room. The primary bathroom is a true showstopper, showcasing floor-to-ceiling white subway tile, a stylish sliding barn door-inspired glass shower enclosure, and a beautifully designed niche shelf for toiletries, creating a spa-like retreat you'll love coming home to. The second floor offers two spacious bedrooms and a full bathroom, providing comfortable accommodations for family, guests, or a home office. Relax by the cozy wood-burning fireplace or enjoy the peace of mind that comes with major updates, including a new roof (2019), replacement windows (2019), and a new HVAC system (2024). The full basement provides abundant storage and offers endless possibilities for future finishing, while the rear patio is perfect for entertaining, grilling, or simply enjoying the spacious backyard. A true standout feature is the oversized detached 3-car garage-a rare find offering exceptional space for vehicles, hobbies, a workshop, or additional storage. From the thoughtful updates to the inviting living spaces, this move-in-ready Cape Cod offers the perfect combination of comfort, style, and functionality. Schedule your showing today! For added peace of mind sellers have installed transfer switch with prewired box outside to hook up to the portable generator.
Full Property Details
Full Property Details for 1205 Feist Ave
General
- Sold For: $375,000
- Taxes: $7,543 (2026)
- Status: Closed
- Type: Single Family
- Source: BrightMLSPhilly
- MLS ID: PAMC2189940
- Added to Site: 60 day(s) ago
Interior
- Fireplace: Yes
- Number of Fireplaces: 2
Rooms
Bathrooms
- Total Bathrooms: 2
- Full Bathrooms: 2
- Upper Floor Baths: 1
- Upper - Full Baths: 1
- Main Floor Baths: 1
- Main - Full Baths: 1
Bedrooms
- Total Bedrooms: 3
- Bedrooms Upper: 2
- Bedrooms Main & Up: 1
Parking
- Garage: Yes
- Garage Spaces: 3
- Total Spaces: 3
- Parking Type: Detached Garage
- Garage Description: Garage - Front Entry
Location
- Area: Pottstown Boro (10616)
- Municipality: POTTSTOWN BORO
- County: MONTGOMERY
- Driving Directions: N Charlotte Street to right onto Mervine Street to left onto Feist Avenue
School Information
- School District: Pottstown
Heating & Cooling
- Central air: Yes
- Cooling Type: Central A/C
- Cooling Fuel: Electric
- Heating Type: Central
- Heating Fuel: Propane - Leased
- Water Heater: Electric
Utilities
- Sewer: Public Sewer
- Water: Public
Structural Information
- Architectural Style: Cape Cod
- Structure Type: Detached
- Construction: Frame
- Basement: Yes
- Basement Desc.: Poured Concrete, Full
- Foundation: Concrete Perimeter
- Stories Description: Main, Upper 1
- Square Feet: 1,333
- Sq. Ft. Source: Assessor
- Living Area: 1,333 Sq. Ft.
- Finished Above Grnd: 1,333 Sq. Ft.
- Year Built: 1989
- Year Built Source: Assessor
Lot Features
- Lot Size (Acres): 0.19
- Lot Size (Sq. Ft.): 8,300
- Lot Size Source: Assessor
- Lot Dimensions: 60.00 x 0.00
- Zoning: 1101 RES: 1 FAM
Financial Considerations
- Price Per Sq. Ft.: $281.32
- Assessment Year: 2026
- School Tax: $5,110
- City/TownTax: $1,760
- City/TownTax Freq: Annually
- County Tax: $616
- County Tax Freq: Annually
- Tax w/Assessment: $112,870
- Tax Amount: $7,543
- Tax Year: 2026
- Terms: Standard Sale
- Tax Total Finished Sq. Ft.: 1333
Disclosures and Reports
- Ownership: Fee Simple
- Inclusions: Washer, Dryer, Refrigerator, portable generator, wall mounted kitchen TV
- Lot Number: 16
Listed by EveryHome Realtors, Bonnie Pappas
Sold by Real of Pennsylvania, Jennifer Anusky

Get Pre-Approved Today
Schools
Schools serving 1205 Feist Ave
School District:Pottstown School District
| Name | Grades | Distance |
|---|---|---|
Franklin El School 970 North Franklin Street, Pottstown, PA 19464 | PK-5 | 0.5 mi |
Pottstown Middle School 600 North Franklin Street, Pottstown, PA 19464 | 6-8 | 0.9 mi |
Pottstown Senior High School 750 North Washington Street, Pottstown, PA 19464 | 9-12 | 0.9 mi |
Disclaimer:
School attendance boundaries provided by ATTOM Data Solutions and are for reference only. Contact the school directly to verify enrollment eligibility.
Price & Sales History for 1205 Feist Ave
Date
Details
Price
Change
Source
9/29/2026
Sold
$375,000
—
MLS
8/06/2026
Listed
$375,000
—
MLS
Disclaimer: Historical sales information is derived from public records provided by the county offices. Information is not guaranteed and should be independently verified.
1205 Feist Avenue, Pottstown, PA 19464 (MLS# PAMC2189940) is a Single Family property that was sold at $375,000 on September 29, 2026. Want to learn more about 1205 Feist Avenue? Do you have questions about finding other Single Family real estate for sale in Pottstown? You can browse all Pottstown real estate or contact a Coldwell Banker agent to request more information.