This is a carousel with tiles that activate property listing cards. Use the previous and next buttons to navigate.
1/1
$410,000
This is a carousel with tiles that activate property listing cards. Use the previous and next buttons to navigate.
1/1
Property Description
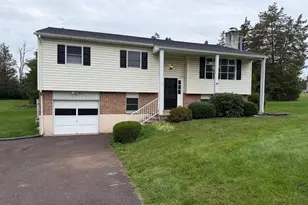
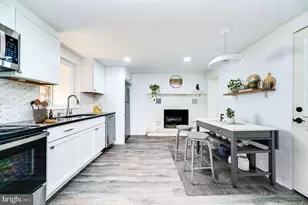
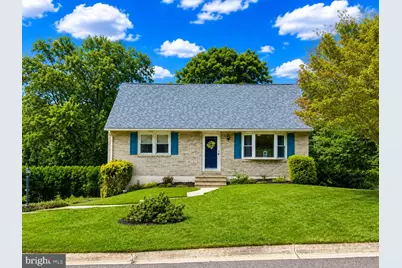
Offer deadline Sunday 8/16. Situated in the back of the quiet, desirable Randy Run neighborhood, you will find this well maintained single. You will be impressed with the condition from the moment you step in the front door. Enter into the living room with hardwood floors and bow window. Next is the very spacious eat-in-kitchen giving you plenty of room for prepping and entertaining. The kitchen features newer stainless appliances, breakfast bar and opens right into the dining room. From the dining room you are able to step out onto the rear composite deck overlooking the backyard. Down the hall you will find two bedrooms and an updated full bath. On the second floor there are two additional bedrooms (with skylights) as well as a large full bath. In the lower level of the home there is a large family room with walk out access to the rear patio and set up for a wood/pellet stove. There is also walk out access from the utility room directly to the driveway on the side of the home. Some features of this great property include; ceiling fans in nearly every room, super efficient ductless mini-splits for heating and air conditioning, replacement windows and new roof. Take advantage of this opportunity in this great neighborhood in Pottsgrove School District before it's gone!
Full Property Details
Full Property Details for 1274 Doris Dr
General
- Sold For: $410,000
- Taxes: $6,257 (2026)
- Status: Closed
- Type: Single Family
- Source: BrightMLSPhilly
- MLS ID: PAMC2190044
- Added to Site: 54 day(s) ago
Interior
- Number of Rooms: 9
- Rooms/Areas: Living Room, Dining Room, Bedroom 2, Bedroom 3, Bedroom 4, Kitchen, Family Room, Bedroom 1, Full Bath
- Interior Features: Bathroom - Tub Shower, Bathroom - Walk-In Shower, Carpet, Ceiling Fan(s), Combination Kitchen/Dining, Dining Area, Entry Level Bedroom, Floor Plan - Traditional, Formal/Separate Dining Room, Kitchen - Eat-In, Skylight(s), Wood Floors
- Appliances: Built-In Microwave, Dishwasher, Oven/Range - Electric, Refrigerator, Stainless Steel Appliances
- Flooring: Carpet, Laminated
Rooms
Bathrooms
- Total Bathrooms: 2
- Full Bathrooms: 2
- Upper Floor Baths: 1
- Upper - Full Baths: 1
- Main Floor Baths: 1
- Main - Full Baths: 1
Bedrooms
- Total Bedrooms: 4
- Bedrooms Upper: 2
- Bedrooms Main & Up: 2
Exterior
- Exterior Features: Exterior Lighting, Outbuilding(s)
- Porch/Patio/Deck: Deck(s), Patio(s)
Parking
- Garage: Yes
- Garage Spaces: 1
- Total Spaces: 5
- Parking Features: Paved Parking
- Parking Type: Attached Garage, Driveway
- Garage Description: Additional Storage Area, Basement Garage, Built In, Garage - Side Entry, Garage Door Opener, Inside Access
Location
- Area: Lower Pottsgrove Twp (10642)
- Municipality: LOWER POTTSGROVE TWP
- County: MONTGOMERY
- Subdivision: RANDY RUN
- Driving Directions: Rt 422 to Evergreen Rd to Rupert Rd to Left on High St Right on Pleasantview Rd to Left on Buchert Rd to Left on Gresh Dr to Right on Doris Dr to Home on Left.
- Direction Faces: North
School Information
- School District: Pottsgrove
- Middle School: Pottsgrove
- High School: Pottsgrove Senior
Heating & Cooling
- Cooling Type: Ductless/Mini-Split, Multi Units
- Cooling Fuel: Electric
- Heating Type: Baseboard - Hot Water, Wall Unit, Zoned
- Heating Fuel: Electric, Oil
- Water Heater: Oil
Utilities
- Sewer: Public Sewer
- Water: Well
Structural Information
- Architectural Style: Cape Cod
- Structure Type: Detached
- Construction: Vinyl Siding, Brick
- Basement: Yes
- Basement Entrance: Yes
- Basement Desc.: Daylight, Full, Garage Access, Fully Finished, Heated, Improved, Interior Access, Outside Entrance, Rear Entrance, Side Entrance, Space For Rooms, Walkout Level
- Foundation: Concrete Perimeter
- Roof: Pitched, Architectural Shingle
- Windows: Replacement
- Stories Description: Main, Upper 1
- Square Feet: 1,741
- Sq. Ft. Source: Estimated
- Living Area: 1,741 Sq. Ft.
- Finished Above Grnd: 1,466 Sq. Ft.
- Finished Below Grnd: 275 Sq. Ft.
- Year Built: 1979
- Year Built Source: Assessor
- Property Condition: Very Good
Additional Structures
- Other Structures: Shed
Lot Features
- Lot Size (Acres): 0.4
- Lot Size (Sq. Ft.): 17,536
- Lot Size Source: Assessor
- Lot Dimensions: 87.00 x 0.00
- Zoning: R2
- Lot Description: Front Yard, Landscaping, Rear Yard, SideYard(s)
Financial Considerations
- Price Per Sq. Ft.: $272.78
- Assessment Year: 2026
- School Tax: $5,002
- City/TownTax: $564
- City/TownTax Freq: Annually
- County Tax: $633
- County Tax Freq: Annually
- Tax w/Assessment: $116,000
- Tax Amount: $6,257
- Tax Year: 2026
- Terms: Standard Sale
- Tax Total Finished Sq. Ft.: 1466
Disclosures and Reports
- Ownership: Fee Simple
- Lot Number: 214
Get Pre-Approved Today
Schools
Schools serving 1274 Doris Dr
School District:Pottsgrove School District
| Name | Grades | Distance |
|---|---|---|
Lower Pottsgrove El School 1329 Buchert Road, Pottstown, PA 19464 | 3-5 | 0.3 mi |
Ringing Rocks El School 1401 Kauffman Road, Pottstown, PA 19464 | K-2 | 0.9 mi |
Pottsgrove Middle School 1351 North Hanover Street, Pottstown, PA 19464 | 6-8 | 1.7 mi |
Pottsgrove Senior High School 1345 Kauffman Road, Pottstown, PA 19464 | 9-12 | 0.9 mi |
Disclaimer:
School attendance boundaries provided by ATTOM Data Solutions and are for reference only. Contact the school directly to verify enrollment eligibility.
Price & Sales History for 1274 Doris Dr
Date
Details
Price
Change
Source
10/01/2026
Sold
$410,000
2.53%
MLS
8/12/2026
Listed
$399,900
—
MLS
Disclaimer: Historical sales information is derived from public records provided by the county offices. Information is not guaranteed and should be independently verified.
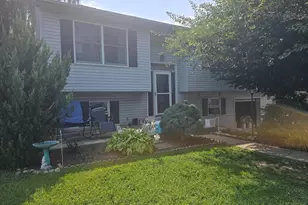
1274 Doris Drive, Pottstown, PA 19464 (MLS# PAMC2190044) is a Single Family property that was sold at $410,000 on October 01, 2026. This property was sold by Aida Sanchez from our Wyomissing Office.Want to learn more about 1274 Doris Drive? Do you have questions about finding other Single Family real estate for sale in Pottstown? You can browse all Pottstown real estate or contact a Coldwell Banker agent to request more information.