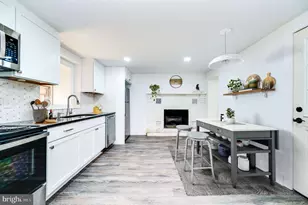
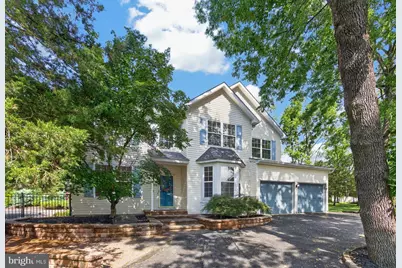
Full Property Details for 1341 Meadowview Dr
General
- Sold For: $612,500
- Taxes: $8,941 (2025)
- Status: Closed
- Type: Single Family
- Source: BrightMLSPhilly
- MLS ID: PAMC2188052
- Added to Site: 67 day(s) ago
Interior
- Interior Features: Crown Moldings, Dining Area, Family Room Off Kitchen, Formal/Separate Dining Room, Kitchen - Eat-In, Kitchen - Island, Pantry, Walk-in Closet(s)
- Fireplace: Yes
- Number of Fireplaces: 1
- Fireplace(s): Wood
- Appliances: Dishwasher, Oven/Range - Electric, Refrigerator, Stainless Steel Appliances
- Flooring: Carpet, Luxury Vinyl Plank
Rooms
- Total Bathrooms: 3
- Full Bathrooms: 2
- Half Bathrooms: 1
- Upper Floor Baths: 2
- Upper - Full Baths: 2
- Main Floor Baths: 1
- Main - 1/2 Baths: 1
- Total Bedrooms: 4
- Bedrooms Upper: 4
Additional Information
- Pool: Yes
- Private Pool: Yes
- Pool Description: In Ground
Exterior
- Exterior Features: Hot Tub
Parking
- Garage: Yes
- Garage Spaces: 2
- Total Spaces: 12
- Parking Type: Attached Garage, Driveway
- Garage Description: Garage - Front Entry
Location
- Area: Upper Pottsgrove Twp (10660)
- Municipality: UPPER POTTSGROVE TWP
- County: MONTGOMERY
- Subdivision: TURNBERRY FARM
- Cross Streets: Juniper
- Driving Directions: Mervine St to Juniper Street to left on Meadowview, home is on the left, set back and up long driveway.
School Information
- School District: Pottsgrove
- Elementary School: Ringing Rocks
- Middle School: Pottsgrove
- High School: Pottsgrove Senior
Heating & Cooling
- Central air: Yes
- Cooling Type: Central A/C
- Cooling Fuel: Electric
- Heating Type: Central, Forced Air
- Heating Fuel: Natural Gas
- Water Heater: Natural Gas, Tankless
Utilities
- Sewer: Public Sewer
- Water: Public
Structural Information
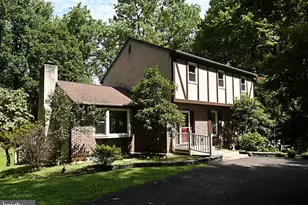
- Architectural Style: Colonial
- Structure Type: Detached
- Construction: Vinyl Siding
- Basement: Yes
- Basement Desc.: Full, Poured Concrete
- Foundation: Concrete Perimeter
- Roof: Architectural Shingle
- Stories Description: Main, Upper 1
- Square Feet: 2,510
- Sq. Ft. Source: Assessor
- Living Area: 2,510 Sq. Ft.
- Finished Above Grnd: 2,510 Sq. Ft.
- Year Built: 2001
- Year Built Source: Assessor
Lot Features
- Lot Size (Acres): 1.25
- Lot Size (Sq. Ft.): 54,291
- Lot Size Source: Assessor
- Lot Dimensions: 251.00 x 0.00
- Zoning: RES
- Lot Description: Flag, Private
- Fencing (Description): Aluminum
Financial Considerations
- Price Per Sq. Ft.: $233.07
- Assessment Year: 2026
- School Tax: $7,117
- City/TownTax: $809
- City/TownTax Freq: Annually
- County Tax: $930
- County Tax Freq: Annually
- Tax w/Assessment: $170,450
- Tax Amount: $8,941
- Tax Year: 2025
- Terms: Standard Sale
- Tax Total Finished Sq. Ft.: 2510
Disclosures and Reports
- Ownership: Fee Simple
- Inclusions: Refrigerator with no value given
- Lot Number: 17
Listed by EXP Realty, LLC, Karen Chiodo
Sold by Long & Foster Real Estate, Inc., Kyle C McKnett






![[Address not provided], Douglassville, PA 19518 - Photo 1](https://m.cbhomes.com/p/339/PABK2078986/6E10b63F5ae641a/s23cc.webp)