This is a carousel with tiles that activate property listing cards. Use the previous and next buttons to navigate.
1/1
$200,000
This is a carousel with tiles that activate property listing cards. Use the previous and next buttons to navigate.
1/1
Property Description
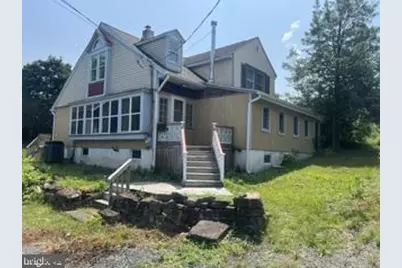
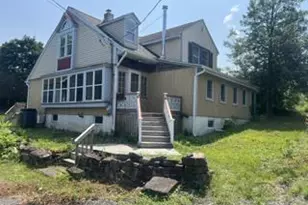
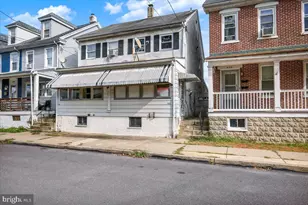
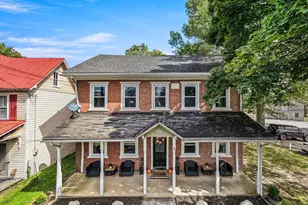
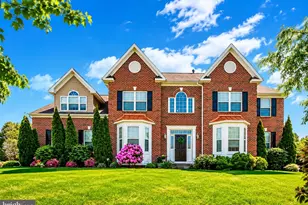
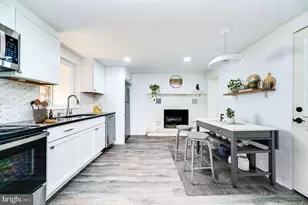
Why rent when you can own? This is a beautiful opportunity to own this split-level home in the Pottsgrove community, just moments from local lakes, parks, and outdoor recreation. The home offers tremendous upside potential for buyers looking to update and personalize a home to their own taste while building instant equity. Priced aggressively compared to similar homes in the area, this property is ideal for investors, renovators, contractors or owner-occupants seeking value and space. Inside, you'll find spacious living areas, hardwood flooring, abundant natural light, and flexible rooms that can be used for bedrooms, an office, sitting areas, or additional living space. One of the property's biggest highlights is the exceptional garage and storage space. In addition to the large two-car garage, the property includes an additional garage with room for approximately two more vehicles, plus a rear storage area ideal for tools, equipment, materials, recreational vehicles, or workshop use. It is truly a contractor's dream. Outside, the home offers a large backyard and generous property, providing plenty of room for outdoor entertaining, gardening, recreation, pets, or future improvements. It also has a Raptor pole, which is used to attract Hawks. This is ideal for people that want extra protection for vegetable gardens to minimize pests. The location is another major advantage. The property is located approximately a mile from nearby shopping, about five minutes from Route 422, and offers convenient access to Costco, the Philadelphia Premium Outlets, restaurants, and everyday amenities. Bring your ideas and make this property your own. With its convenient location, flexible interior, expansive yard, and outstanding garage and storage capacity, this home offers possibilities that are difficult to find. Some pictures have been virtually staged for marketing purposes. Don't delay schedule your showing today.
Full Property Details
Full Property Details for 180 Pleasantview
General
- Sold For: $200,000
- Taxes: $7,238 (2026)
- Status: Closed
- Type: Single Family
- Source: BrightMLSPhilly
- MLS ID: PAMC2189052
- Added to Site: 70 day(s) ago
Interior
- Rooms/Areas: Living Room, Primary Bedroom, Bedroom 2, Bedroom 3, Mud Room, Other, Storage Room, Bathroom 1
- Fireplace: Yes
- Number of Fireplaces: 1
- Appliances: Dishwasher, Dryer, Refrigerator, Stove, Washer
Rooms
Bathrooms
- Total Bathrooms: 2
- Full Bathrooms: 2
- Upper Floor Baths: 1
- Upper - Full Baths: 1
- Main Floor Baths: 1
- Main - Full Baths: 1
Bedrooms
- Total Bedrooms: 3
- Bedrooms Upper: 3
Exterior
- Porch/Patio/Deck: Deck(s)
Parking
- Garage: Yes
- Garage Spaces: 2
- Total Spaces: 2
- Parking Type: Detached Garage, Driveway
- Garage Description: Additional Storage Area, Covered Parking, Garage - Front Entry, Garage - Side Entry, Oversized
Location
- Area: Lower Pottsgrove Twp (10642)
- Municipality: LOWER POTTSGROVE TWP
- County: MONTGOMERY
- Subdivision: POTTSGROVE
- Driving Directions: from 422W, take the exit toward Sanatoga (Rupert Road). Turn left onto Rupert Road. Turn right onto East High Street. Turn left onto South Pleasantview Road
School Information
- School District: Pottsgrove
Heating & Cooling
- Central air: Yes
- Cooling Type: Central A/C
- Cooling Fuel: Electric
- Heating Type: Heat Pump(s)
- Heating Fuel: Oil
- Water Heater: Electric
Utilities
- Sewer: Public Sewer
- Water: Well
Structural Information
- Architectural Style: Traditional
- Structure Type: Detached
- Construction: Vinyl Siding
- Basement: Yes
- Basement Desc.: Unfinished
- Foundation: Block
- Stories Description: Main, Upper 1
- Square Feet: 1,740
- Sq. Ft. Source: Assessor
- Living Area: 1,740 Sq. Ft.
- Finished Above Grnd: 1,740 Sq. Ft.
- Year Built: 1920
- Year Built Source: Estimated
Lot Features
- Lot Size (Acres): 0.99
- Lot Size (Sq. Ft.): 43,124
- Lot Size Source: Estimated
- Zoning: R3
Financial Considerations
- Price Per Sq. Ft.: $143.1
- Assessment Year: 2026
- School Tax: $5,748
- County Tax: $752
- County Tax Freq: Annually
- Tax w/Assessment: $137,680
- Tax Amount: $7,238
- Tax Year: 2026
- Terms: Standard Sale
- Tax Total Finished Sq. Ft.: 1740
Disclosures and Reports
- Ownership: Fee Simple
- Inclusions: washing machine, dryer, fridge, oven/stove, dishwasher, RYOBI lawn mower with charger and battery, weed whacker and riding mower
- Lot Number: 69
Listed by EveryHome Realtors, Nicholas Santoro and EveryHome Realtors, Joseph Santoro
Sold by BHHS Fox & Roach-West Chester, Leslie Curtis

Get Pre-Approved Today
Schools
Schools serving 180 Pleasantview
School District:Pottsgrove School District
| Name | Grades | Distance |
|---|---|---|
Lower Pottsgrove El School 1329 Buchert Road, Pottstown, PA 19464 | 3-5 | 1.4 mi |
Ringing Rocks El School 1401 Kauffman Road, Pottstown, PA 19464 | K-2 | 2.1 mi |
Pottsgrove Middle School 1351 North Hanover Street, Pottstown, PA 19464 | 6-8 | 2.9 mi |
Pottsgrove Senior High School 1345 Kauffman Road, Pottstown, PA 19464 | 9-12 | 2.1 mi |
Disclaimer:
School attendance boundaries provided by ATTOM Data Solutions and are for reference only. Contact the school directly to verify enrollment eligibility.
Price & Sales History for 180 Pleasantview
Date
Details
Price
Change
Source
8/31/2026
Sold
$200,000
-19.68%
MLS
8/14/2026
Price Reduced
$249,000
-16.72%
MLS
8/04/2026
Price Reduced
$299,000
-3.24%
MLS
7/27/2026
Listed
$309,000
—
MLS
Disclaimer: Historical sales information is derived from public records provided by the county offices. Information is not guaranteed and should be independently verified.
180 Pleasantview, Pottstown, PA 19464 (MLS# PAMC2189052) is a Single Family property that was sold at $200,000 on August 31, 2026. Want to learn more about 180 Pleasantview? Do you have questions about finding other Single Family real estate for sale in Pottstown? You can browse all Pottstown real estate or contact a Coldwell Banker agent to request more information.