This is a carousel with tiles that activate property listing cards. Use the previous and next buttons to navigate.
1/1
$325,000
This is a carousel with tiles that activate property listing cards. Use the previous and next buttons to navigate.
1/1
Property Description
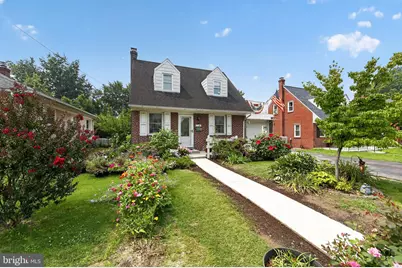
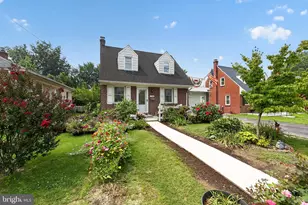
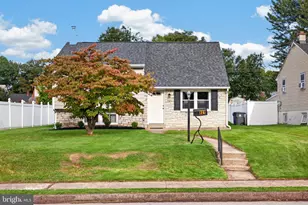
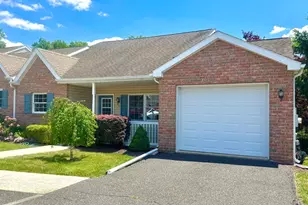
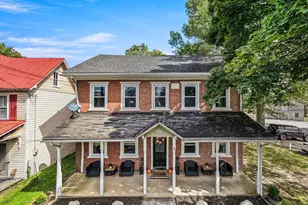
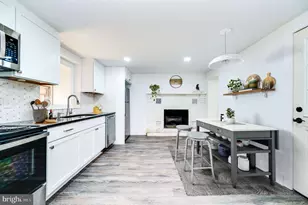
Welcome to this stunning Cape Cod, where timeless charm, impressive updates, and enchanting outdoor spaces create a home that truly stands apart. Ideally located with convenient access to major routes, shopping, dining, and everyday amenities, this beautifully maintained property offers a wonderful combination of character, comfort, and modern convenience. Step inside to a bright and sunny living room featuring newer luxury vinyl plank flooring and a warm, welcoming atmosphere. The true showstopper is the incredible kitchen, beautifully updated just a few years ago and designed to impress. Expansive and filled with natural light, this cook's dream offers an abundance of cabinetry and storage, showcase glass-front cabinets with feature lighting, generous workspace, and plenty of room for a large dining table. Whether hosting holidays, entertaining friends, or enjoying everyday meals, this spectacular space is truly the heart of the home. At the rear of the home, a versatile sunroom adds valuable living space and endless possibilities for a sitting room, home office, entertainment area, or relaxing retreat overlooking the beautiful backyard. A conveniently located powder room adds to the functionality of this space. Upstairs, you'll find two comfortable bedrooms and a full bathroom, with one bedroom featuring a unique outside exit to the deck area above the attached one-car garage. Step outside and discover a fully fenced backyard reminiscent of a charming English garden. Thoughtfully planned landscaping, established gardens, and inviting outdoor spaces create a peaceful and private setting perfect for relaxing, gardening, or entertaining. An additional storage shed provides plenty of room for tools and outdoor equipment. Recent improvements include central air conditioning, a new front entrance walkway, hot water heater, and a roof installed in 2019. From the unforgettable kitchen and flexible living spaces to the storybook gardens and convenient location, this exceptional home is filled with features that make it a truly special place to call home.
Full Property Details
Full Property Details for 250 W King St
General
- Sold For: $325,000
- Taxes: $5,335 (2026)
- Status: Closed
- Type: Single Family
- Source: BrightMLSPhilly
- MLS ID: PAMC2187578
- Added to Site: 77 day(s) ago
Interior
- Interior Features: Ceiling Fan(s)
- Appliances: Dishwasher, Microwave, Stove
Rooms
Bathrooms
- Total Bathrooms: 2
- Full Bathrooms: 1
- Half Bathrooms: 1
- Upper Floor Baths: 1
- Upper - Full Baths: 1
- Main Floor Baths: 1
- Main - 1/2 Baths: 1
Bedrooms
- Total Bedrooms: 2
- Bedrooms Upper: 2
Exterior
- Exterior Features: Sidewalks
- Porch/Patio/Deck: Deck(s)
Parking
- Garage: Yes
- Garage Spaces: 1
- Total Spaces: 2
- Parking Type: Driveway, Attached Garage
- Garage Description: Garage - Front Entry
Location
- Area: Pottstown Boro (10616)
- Municipality: POTTSTOWN BORO
- County: MONTGOMERY
- Cross Streets: Rt 100
- Driving Directions: From Rt 100, turn on W King St to house on left
School Information
- School District: Pottstown
Heating & Cooling
- Central air: Yes
- Cooling Type: Central A/C
- Cooling Fuel: Electric
- Heating Type: Forced Air
- Heating Fuel: Oil
- Water Heater: Electric
Utilities
- Sewer: Public Sewer
- Water: Public
- Utility Description: Cable TV
Structural Information
- Architectural Style: Cape Cod
- Structure Type: Detached
- Construction: Brick
- Basement: Yes
- Basement Desc.: Full
- Foundation: Stone
- Roof: Shingle
- Stories Description: Lower 3, Main, Upper 1
- Square Feet: 1,188
- Sq. Ft. Source: Assessor
- Living Area: 1,188 Sq. Ft.
- Finished Above Grnd: 1,188 Sq. Ft.
- Year Built: 1941
- Year Built Source: Assessor
Additional Structures
- Other Structures: Shed
Lot Features
- Lot Size (Acres): 0.16
- Lot Size (Sq. Ft.): 7,000
- Lot Size Source: Assessor
- Lot Dimensions: 50.00 x 0.00
- Zoning: RMD
- Lot Description: Level, Front Yard, Rear Yard, SideYard(s)
Financial Considerations
- Price Per Sq. Ft.: $273.57
- Assessment Year: 2026
- School Tax: $3,525
- City/TownTax: $1,310
- City/TownTax Freq: Annually
- County Tax: $458
- County Tax Freq: Annually
- Tax w/Assessment: $84,010
- Tax Amount: $5,335
- Tax Year: 2026
- Terms: Standard Sale
- Tax Total Finished Sq. Ft.: 1188
Disclosures and Reports
- Ownership: Fee Simple
- Exclusions: TV Mounts
- Inclusions: Refrigerator, Washer, Dryer, Chest Freezers
- Lot Number: 7
Listed by Freestyle Real Estate LLC, Suzanne Kunda
Sold by Realty One Group Restore - Collegeville, Sondra Richet-Deane

Get Pre-Approved Today
Schools
Schools serving 250 W King St
School District:Pottstown School District
| Name | Grades | Distance |
|---|---|---|
Barth El School 467 West Walnut Street, Pottstown, PA 19464 | PK-5 | 0.5 mi |
Pottstown Middle School 600 North Franklin Street, Pottstown, PA 19464 | 6-8 | 1.3 mi |
Pottstown Senior High School 750 North Washington Street, Pottstown, PA 19464 | 9-12 | 1.4 mi |
Disclaimer:
School attendance boundaries provided by ATTOM Data Solutions and are for reference only. Contact the school directly to verify enrollment eligibility.
Price & Sales History for 250 W King St
Date
Details
Price
Change
Source
9/10/2026
Sold
$325,000
—
MLS
7/20/2026
Listed
$325,000
—
MLS
Disclaimer: Historical sales information is derived from public records provided by the county offices. Information is not guaranteed and should be independently verified.
250 W King Street, Pottstown, PA 19464 (MLS# PAMC2187578) is a Single Family property that was sold at $325,000 on September 10, 2026. Want to learn more about 250 W King Street? Do you have questions about finding other Single Family real estate for sale in Pottstown? You can browse all Pottstown real estate or contact a Coldwell Banker agent to request more information.