This is a carousel with tiles that activate property listing cards. Use the previous and next buttons to navigate.
1/1
$370,000
This is a carousel with tiles that activate property listing cards. Use the previous and next buttons to navigate.
1/1
Property Description
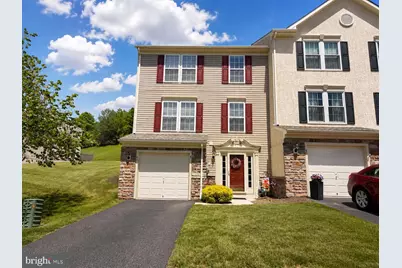
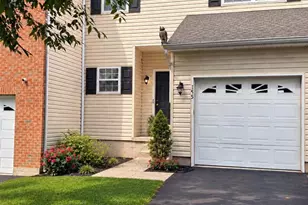
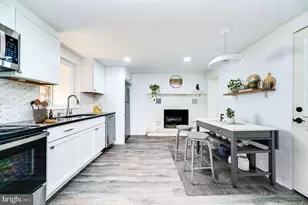
Welcome to this beautifully maintained end-unit townhome in the highly desirable Sunnybrook community! From the moment you step inside, you'll appreciate the spacious and inviting layout. The first floor features brand-new flooring, a convenient half bath, a dedicated laundry room, and direct access to the attached garage. The main living level is designed for both comfortable everyday living and effortless entertaining. Gleaming hardwood floors flow throughout the open-concept space, highlighted by an impressive oversized kitchen. Home chefs will love the granite countertops, large center island, abundant cabinetry, generous prep space, stainless steel appliances, and gas cooking. An expansive breakfast area provides flexibility for additional dining or a cozy sitting space. Just off the dining area, step outside to the large private deck-perfect for relaxing, grilling, or enjoying time with family and friends. The bright and airy family room is filled with natural light thanks to oversized windows, creating a warm and welcoming atmosphere throughout the day. Upstairs, the third floor offers three generously sized bedrooms and two full bathrooms. The spacious primary suite serves as a private retreat, featuring a large walk-in closet, dual-sink vanity, soaking tub, and separate walk-in shower. Additional highlights include a newer roof installed in March 2022, offering added peace of mind. Combining spacious living areas, thoughtful design, and inviting outdoor space, this home offers the perfect balance of comfort, style, and functionality in one of the area's most sought-after neighborhoods.
Full Property Details
Full Property Details for 43 Brookview Ln
General
- Sold For: $370,000
- HOA FEE: $220/month
- Taxes: $5,830 (2025)
- Status: Closed
- Type: Townhouse
- Source: BrightMLSPhilly
- MLS ID: PAMC2182358
- Added to Site: 124 day(s) ago
Interior
- Interior Features: Bathroom - Soaking Tub, Bathroom - Stall Shower, Bathroom - Walk-In Shower, Breakfast Area, Carpet, Ceiling Fan(s), Family Room Off Kitchen, Floor Plan - Open, Kitchen - Eat-In, Kitchen - Island, Walk-in Closet(s)
Rooms
Bathrooms
- Total Bathrooms: 3
- Full Bathrooms: 2
- Half Bathrooms: 1
- Upper Floor Baths: 2
- Upper - Full Baths: 2
- Lower Floor Baths: 1
- Lower - 1/2 Baths: 1
Bedrooms
- Total Bedrooms: 3
- Bedrooms Upper: 3
Parking
- Parking Type: Driveway, Other
Location
- Area: Lower Pottsgrove Twp (10642)
- Municipality: LOWER POTTSGROVE TWP
- County: MONTGOMERY
- Subdivision: SUNNYBROOK
- Driving Directions: Use navigation
School Information
- School District: Pottsgrove
- High School: Pottsgrove Senior
Community
- Association: Yes
Heating & Cooling
- Central air: Yes
- Cooling Type: Central A/C
- Cooling Fuel: Natural Gas
- Heating Type: 90% Forced Air
- Heating Fuel: Natural Gas
- Water Heater: Natural Gas
Utilities
- Sewer: Public Sewer
- Water: Public
- Utility Description: Cable TV
Structural Information
- Architectural Style: Colonial
- Structure Type: End of Row/Townhouse
- Construction: Vinyl Siding
- Basement: Yes
- Basement Entrance: Yes
- Basement Desc.: Front Entrance, Fully Finished, Garage Access, Heated, Outside Entrance
- Foundation: Concrete Perimeter
- Stories Description: Lower 1, Upper 1
- Square Feet: 2,394
- Sq. Ft. Source: Assessor
- Living Area: 2,394 Sq. Ft.
- Finished Above Grnd: 1,794 Sq. Ft.
- Finished Below Grnd: 600 Sq. Ft.
- Year Built: 2006
- Year Built Source: Assessor
Unit Information
Unit 1
- Bathrooms-Lower: 1
Lot Features
- Lot Size (Acres): 0.08
- Lot Size (Sq. Ft.): 3,570
- Lot Size Source: Assessor
- Lot Dimensions: 34.00 x 0.00
- Zoning: RESIDENTIAL
Financial Considerations
- Price Per Sq. Ft.: $222.91
- Association Fee: $220
- Assoc Fee Freq.: Monthly
- Assessment Year: 2026
- School Tax: $4,630
- City/TownTax: $539
- City/TownTax Freq: Annually
- County Tax: $605
- County Tax Freq: Annually
- Tax w/Assessment: $110,900
- Tax Amount: $5,830
- Tax Year: 2025
- Terms: Standard Sale
- Tax Total Finished Sq. Ft.: 2394
Disclosures and Reports
- Ownership: Fee Simple
- Exclusions: See Agent
- Inclusions: See Agent
- Lot Number: 38
Listed by Keller Williams Realty Group, Allison R Carbone
Sold by CG Realty, LLC, Fallon A Collins

Get Pre-Approved Today
Schools
Schools serving 43 Brookview Ln
School District:Pottsgrove School District
| Name | Grades | Distance |
|---|---|---|
Lower Pottsgrove El School 1329 Buchert Road, Pottstown, PA 19464 | 3-5 | 0.9 mi |
Ringing Rocks El School 1401 Kauffman Road, Pottstown, PA 19464 | K-2 | 1.5 mi |
Pottsgrove Middle School 1351 North Hanover Street, Pottstown, PA 19464 | 6-8 | 2.3 mi |
Pottsgrove Senior High School 1345 Kauffman Road, Pottstown, PA 19464 | 9-12 | 1.5 mi |
Disclaimer:
School attendance boundaries provided by ATTOM Data Solutions and are for reference only. Contact the school directly to verify enrollment eligibility.
Price & Sales History for 43 Brookview Ln
Date
Details
Price
Change
Source
8/03/2026
Sold
$370,000
-7.48%
MLS
6/08/2026
Price Reduced
$399,900
-4.79%
MLS
6/03/2026
Listed
$420,000
—
MLS
Disclaimer: Historical sales information is derived from public records provided by the county offices. Information is not guaranteed and should be independently verified.
43 Brookview Lane, Pottstown, PA 19464 (MLS# PAMC2182358) is a Townhouse property that was sold at $370,000 on August 03, 2026. Want to learn more about 43 Brookview Lane? Do you have questions about finding other Townhouse real estate for sale in Pottstown? You can browse all Pottstown real estate or contact a Coldwell Banker agent to request more information.