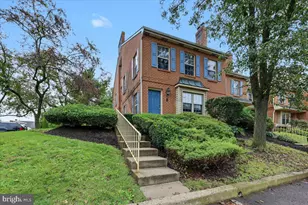
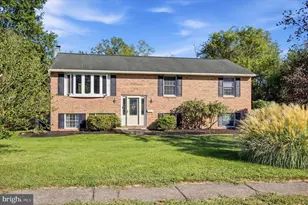
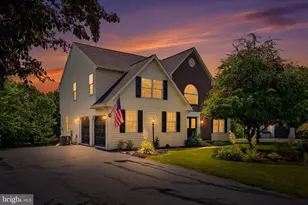
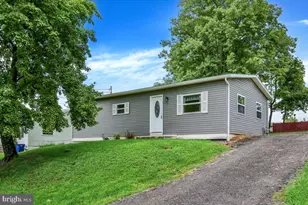
Full Property Details for 631 Village Ln.
General
- Price: $235,000
- HOA FEE: $205/month
- Taxes: $3,426 (2026)
- Status: Active
- Type: Condo
- Source: BrightMLSPhilly
- MLS ID: PAMC2195272
- Updated: 9/24/2026
- Added to Site: 1 day(s) ago
Interior
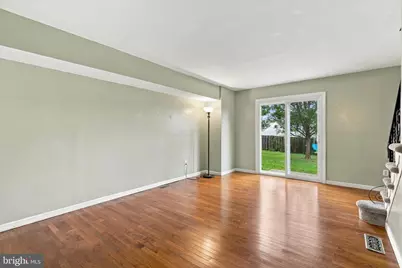
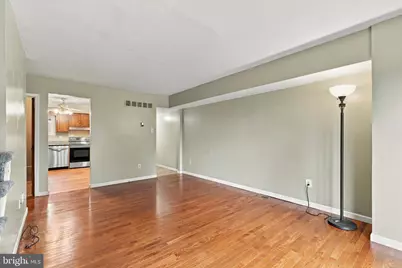
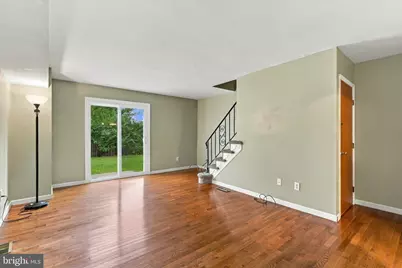
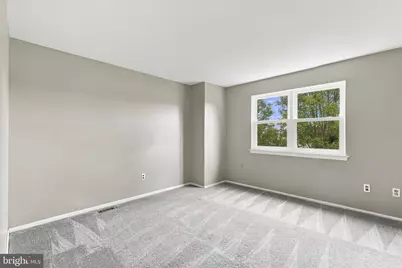
- Rooms/Areas: Living Room, Kitchen, Basement, Laundry
- Interior Features: Carpet, Wood Floors
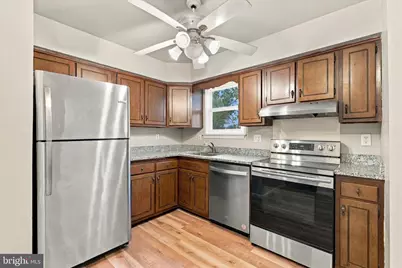
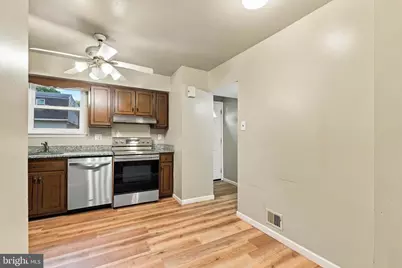
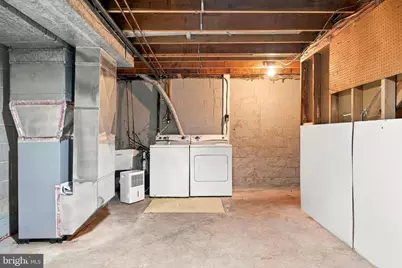
- Appliances: Dishwasher, Dryer - Electric, Washer
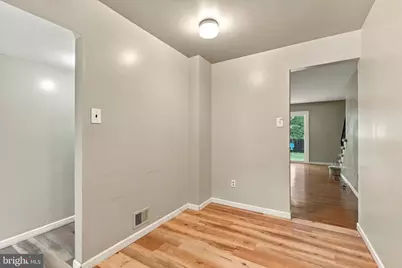
- Flooring: Carpet, Laminate Plank, Ceramic Tile
Rooms
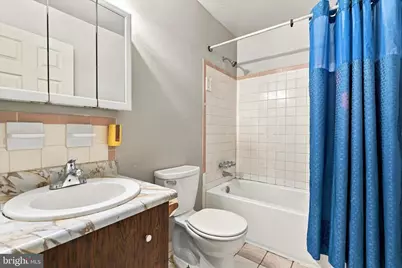
- Total Bathrooms: 2
- Full Bathrooms: 1
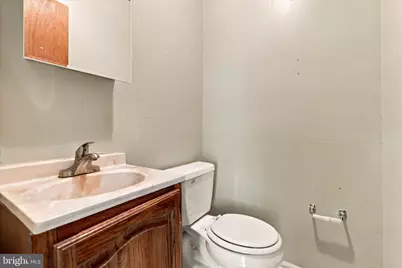
- Half Bathrooms: 1
- Upper Floor Baths: 1
- Upper - Full Baths: 1
- Main Floor Baths: 1
- Main - 1/2 Baths: 1
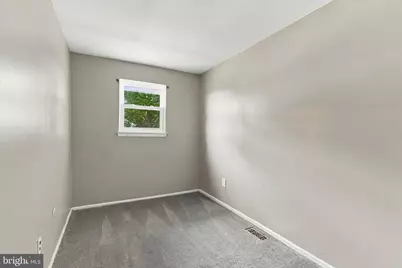
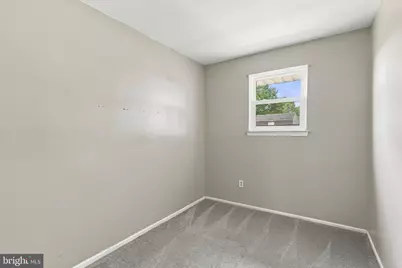
- Total Bedrooms: 3
- Bedrooms Upper: 3
Additional Information
Parking
- Total Spaces: 2
- Parking Features: Asphalt Driveway
- Parking Type: Parking Lot
Location
- Area: Lower Pottsgrove Twp (10642)
- Municipality: LOWER POTTSGROVE TWP
- County: MONTGOMERY
- Subdivision: SANATOGA VIL
- Building Name: SANATOGA VILLAGE
- Cross Streets: N Pleasantview Rd
- Driving Directions: From E High St turn onto N Pleasantview Rd. Turn left onto Village Lane. Use GPS for most accurate directions.
School Information
- School District: Pottsgrove
- High School: Pottsgrove Senior
Community
- Assoc. Fees Include: Ext Bldg Maint, Lawn Care Front, Snow Removal, Trash
- Pets Allowed: Yes
- Pets: No Pet Restrictions
Heating & Cooling
- Central air: Yes
- Cooling Type: Central A/C
- Cooling Fuel: Electric
- Heating Type: Heat Pump - Oil BackUp
- Heating Fuel: Oil, Electric
- Water Heater: Electric
Utilities
- Sewer: Public Sewer
- Water: Public
Structural Information
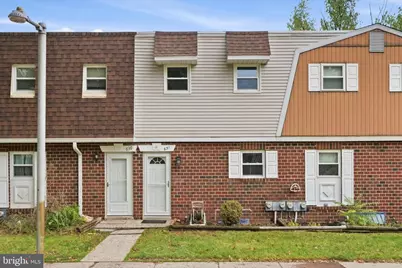
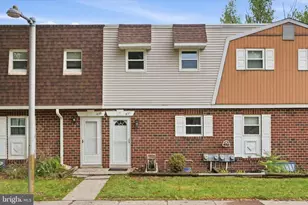
- Architectural Style: Traditional
- Structure Type: Interior Row/Townhouse
- Construction: Frame
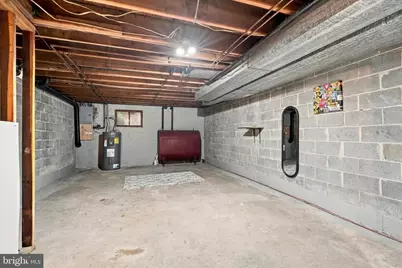
- Basement: Yes
- Basement Desc.: Unfinished
- Foundation: Block
- Roof: Shingle
- Entry Floor Number: 1
- Stories/Levels: 2
- Stories Description: Main, Upper 1
- Square Feet: 1,416
- Sq. Ft. Source: Estimated
- Living Area: 1,024 Sq. Ft.
- Finished Above Grnd: 1,024 Sq. Ft.
- Year Built: 1975
- Year Built Source: Assessor
- Property Condition: Very Good, Average, Good
Additional Structures
Lot Features
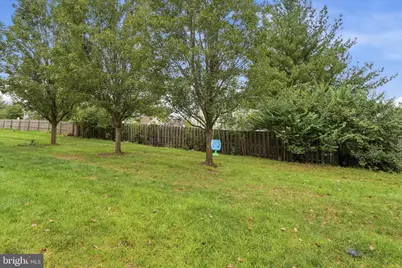
- Lot Dimensions: 16.00 x 0.00
- Street/Road Desc.: Black Top
- Zoning: 1188 RES CONDO
Financial Considerations
- Price Per Sq. Ft.: $229.49
- Condo Fee: $205
- Condo Fee Freq: Monthly
- Assessment Year: 2026
- School Tax: $2,739
- City/TownTax: $309
- City/TownTax Freq: Annually
- County Tax: $346
- County Tax Freq: Annually
- Tax w/Assessment: $63,510
- Tax Amount: $3,426
- Tax Year: 2026
- Tax Total Finished Sq. Ft.: 1024
Disclosures and Reports
- Ownership: Condominium
- Condo: Yes
- Inclusions: Refrigerator
- Lot Number: 31
Listed by Realty One Group Restore - Collegeville, Shawn M Warman