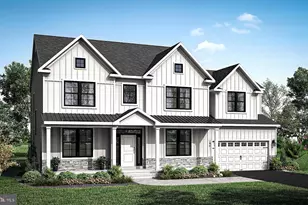
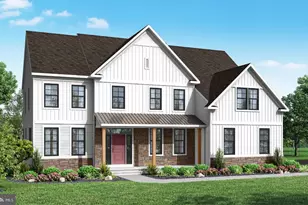
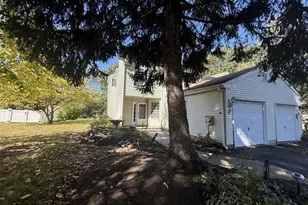
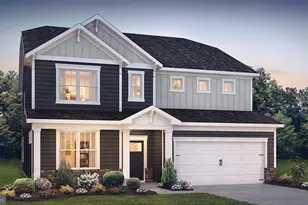
Full Property Details for 104 N Vassar Dr
General
- Price: $949,900
- Taxes: $9,221 (2026)
- Status: Coming Soon
- Type: Single Family
- Source: BrightMLSPhilly
- MLS ID: PABU2129680
- Updated: 10/13/2026
- Added to Site: 2 day(s) ago
- Expected Market Date: 10/17/2026
Interior
- Fireplace: Yes
- Number of Fireplaces: 1
Rooms
- Total Bathrooms: 4
- Full Bathrooms: 3
- Half Bathrooms: 1
- Upper Floor Baths: 2
- Upper - Full Baths: 2
- Main Floor Baths: 2
- Main - Full Baths: 1
- Main - 1/2 Baths: 1
- Total Bedrooms: 7
- Bedrooms Upper: 4
- Bedrooms Lower: 2
- Bedrooms Main & Up: 1
Additional Information
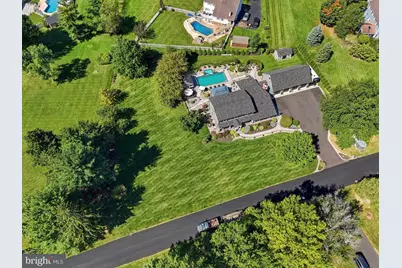
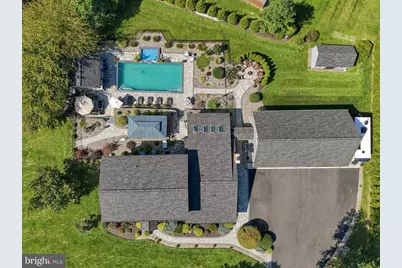
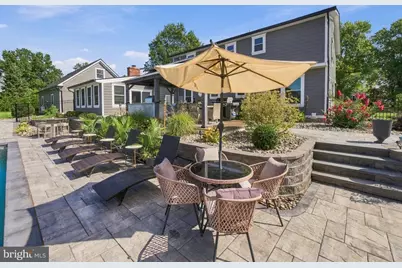
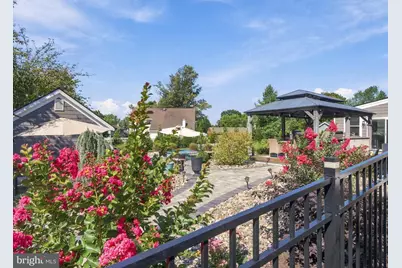
- Pool: Yes
- Private Pool: Yes
- Pool Description: Fenced, Heated, In Ground, Pool/Spa Combo, Saltwater
- Security/Safety: Security System
Exterior
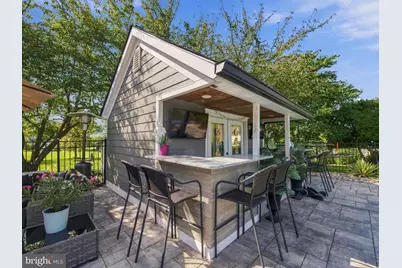
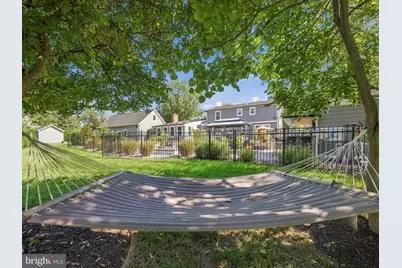
- Exterior Features: Extensive Hardscape, Exterior Lighting, Outbuilding(s), Stone Retaining Walls
- Porch/Patio/Deck: Patio(s), Porch(es)
Parking
- Garage: Yes
- Garage Spaces: 8
- Total Spaces: 14
- Parking Features: Asphalt Driveway
- Parking Type: Driveway, Detached Garage
- Garage Description: Additional Storage Area, Garage - Front Entry, Garage Door Opener, Oversized
Location
- Area: Milford Twp (10123)
- Municipality: MILFORD TWP
- County: BUCKS
- Driving Directions: N on Rte 309 to Left on Trumbauersville Road to Right on Hillcrest Road to Right on N. Vassar Drive. Home on Left.
School Information
- School District: Quakertown Community
Heating & Cooling
- Central air: Yes
- Cooling Type: Central A/C
- Cooling Fuel: Electric
- Heating Type: Heat Pump - Electric BackUp
- Heating Fuel: Electric
- Water Heater: Electric
Utilities
- Sewer: Public Sewer
- Water: Well
Structural Information
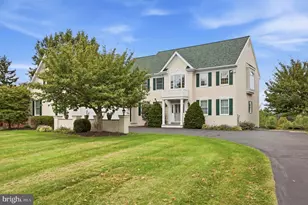
- Architectural Style: Colonial
- Structure Type: Detached
- Construction: Frame
- Basement: Yes
- Basement Desc.: Full, Fully Finished
- Foundation: Block
- Stories Description: Lower 1, Main, Upper 1
- Square Feet: 3,935
- Sq. Ft. Source: Estimated
- Living Area: 3,935 Sq. Ft.
- Finished Above Grnd: 3,335 Sq. Ft.
- Finished Below Grnd: 600 Sq. Ft.
- Year Built: 1973
- Year Built Source: Assessor
- Property Condition: Excellent
Unit Information
Additional Structures
- Other Structures: Garage(s), Pole Barn, Pool Equipment Shed, Shed, Tenant House
Lot Features
- Lot Size (Acres): 1.01
- Lot Size (Sq. Ft.): 43,995
- Lot Size Source: Estimated
- Zoning: RD
- Fencing (Description): Wrought Iron
Financial Considerations
- Price Per Sq. Ft.: $284.83
- Assessment Year: 2026
- School Tax: $7,853
- City/TownTax: $86
- City/TownTax Freq: Annually
- County Tax: $1,280
- County Tax Freq: Annually
- Tax w/Assessment: $43,200
- Tax Amount: $9,221
- Tax Year: 2026
- Tax Total Finished Sq. Ft.: 3335
Disclosures and Reports
- Ownership: Fee Simple
- Lot Number: 149-018
Listed by Keller Williams Realty Group, Shelby Leight