Full Property Details for 1233 Cobblestone Dr
General
- Price: $583,000
- HOA FEE: $60/month
- Taxes: $7,370 (2026)
- Status: Pending
- Type: Single Family
- Source: BrightMLSPhilly
- MLS ID: PABU2129736
- Updated: 9/16/2026
- Added to Site: 49 day(s) ago
Interior
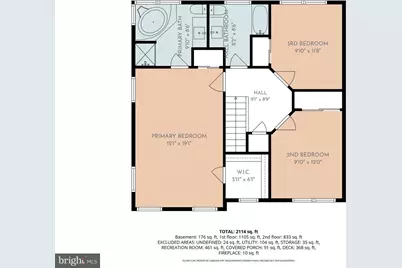
- Number of Rooms: 7
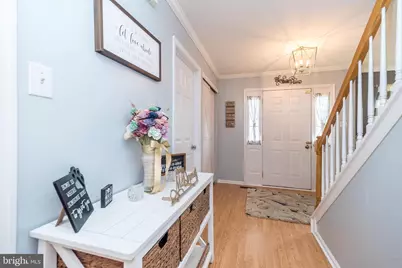
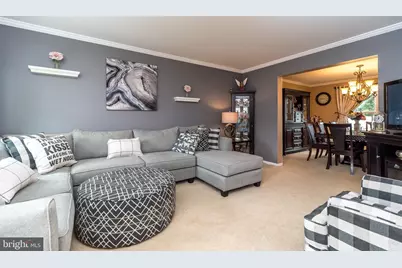
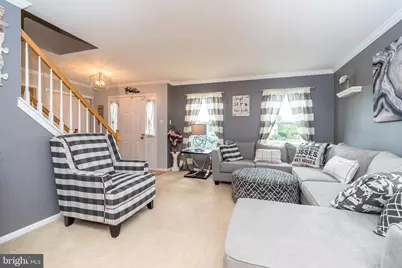
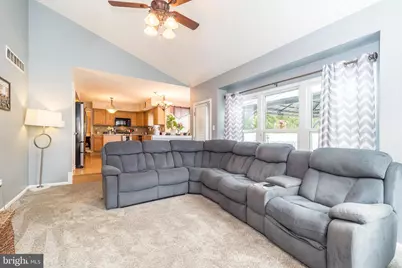
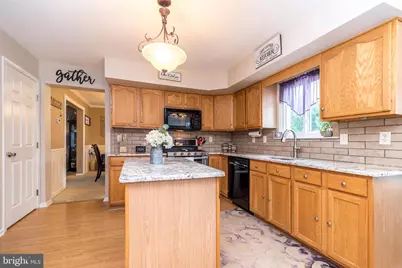
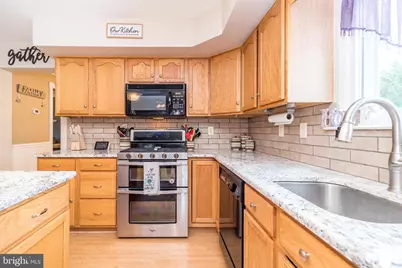
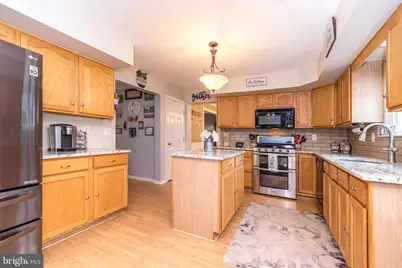
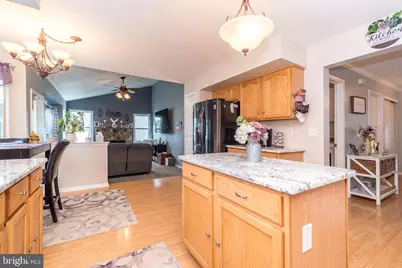
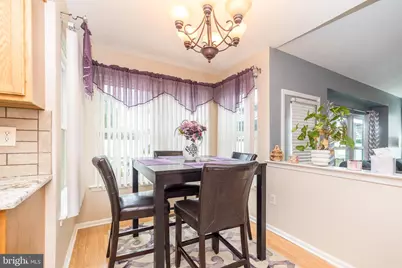
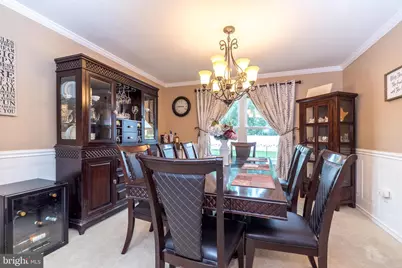
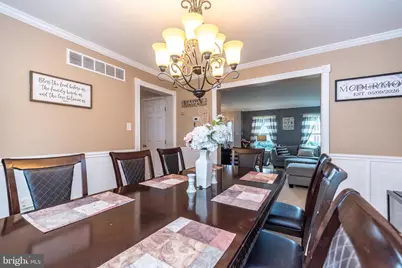
- Rooms/Areas: Living Room, Dining Room, Primary Bedroom, Bedroom 2, Bedroom 3, Kitchen, Family Room, Breakfast Room, Laundry
- Fireplace: Yes
- Number of Fireplaces: 1
- Fireplace(s): Gas/Propane, Stone
- Flooring: Carpet
Rooms
- Total Bathrooms: 3
- Full Bathrooms: 2
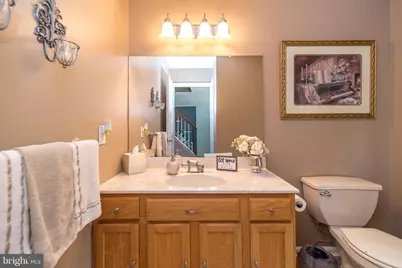
- Half Bathrooms: 1
- Upper Floor Baths: 2
- Upper - Full Baths: 2
- Main Floor Baths: 1
- Main - 1/2 Baths: 1
- Total Bedrooms: 3
- Bedrooms Upper: 3
Parking
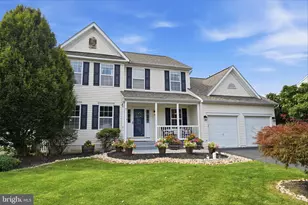
- Garage: Yes
- Garage Spaces: 2
- Total Spaces: 2
- Parking Type: Attached Garage, Driveway
- Garage Description: Garage - Front Entry, Garage Door Opener
Location
- Area: Richland Twp (10136)
- Municipality: RICHLAND TWP
- County: BUCKS
- Subdivision: HUNTERS CROSSING
- Driving Directions: Mill Rd to Hunters Way to L on Cobblestone to Home on R
School Information
- School District: Quakertown Community
- High School: Quakertown
Community
- Association: Yes
- Pets Allowed: Yes
- Pets: No Pet Restrictions
Heating & Cooling
- Central air: Yes
- Cooling Type: Central A/C
- Cooling Fuel: Electric
- Heating Type: Forced Air
- Heating Fuel: Natural Gas
- Water Heater: Natural Gas
Utilities
- Sewer: Public Sewer
- Water: Public
Structural Information
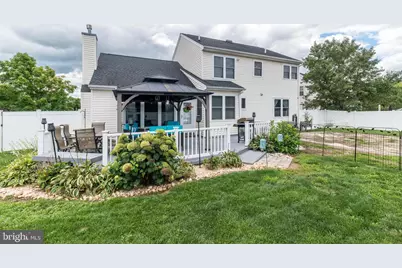
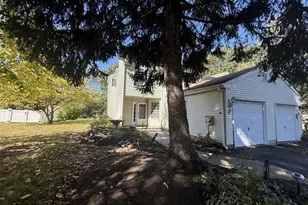
- Architectural Style: Colonial
- Structure Type: Detached
- Construction: Frame
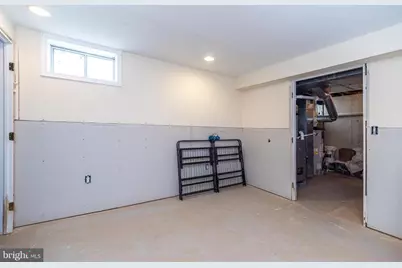
- Basement: Yes
- Basement Desc.: Full
- Foundation: Block
- Roof: Composite
- Walls/Ceilings: Dry Wall
- Stories/Levels: 2
- Stories Description: Main, Upper 1
- Square Feet: 2,000
- Sq. Ft. Source: Estimated
- Living Area: 2,000 Sq. Ft.
- Finished Above Grnd: 2,000 Sq. Ft.
- Year Built: 2001
- Year Built Source: Estimated
Additional Structures
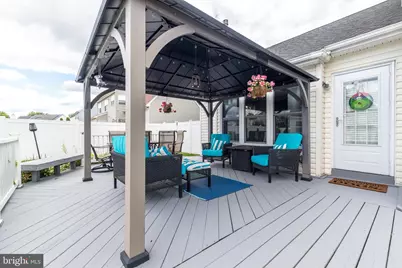
- Other Structures: Gazebo, Shed
Lot Features
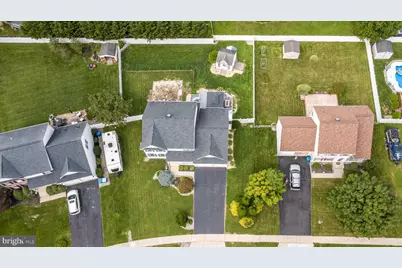
- Lot Size (Acres): 0.26
- Lot Size (Sq. Ft.): 11,326
- Lot Size Source: Estimated
- Zoning: SRL
Financial Considerations
- Price Per Sq. Ft.: $291.5
- Association Fee: $60
- Assoc Fee Freq.: Monthly
- Assessment Year: 2026
- School Tax: $5,915
- County Tax: $998
- County Tax Freq: Annually
- Tax w/Assessment: $33,680
- Tax Amount: $7,370
- Tax Year: 2026
Disclosures and Reports
- Ownership: Fee Simple
- Lot Number: 175
Listed by RE/MAX 440 - Perkasie, Jeffrey S Shauger