This is a carousel with tiles that activate property listing cards. Use the previous and next buttons to navigate.
1/1
$585,000
This is a carousel with tiles that activate property listing cards. Use the previous and next buttons to navigate.
1/1
Property Description
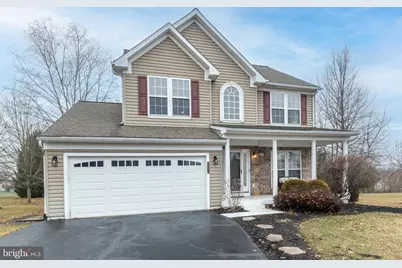
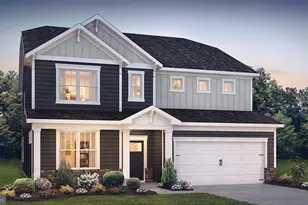
Exquisite Colonial Residence in a Coveted Neighborhood...From the moment you arrive, the inviting covered front porch welcomes you home-offering a charming and elegant first impression. Step inside the dramatic two-story foyer, where this stunning colonial captures your heart. Every detail reflects elegance, warmth, and thoughtful design, creating a refined space where memories are made and cherished. Host unforgettable gatherings in the formal living and dining rooms, each enhanced with walkout bay windows and stunning architectural pillars that bathe the spaces in natural light. Gather in the family room, where floor-to-ceiling windows frame serene backyard views, and a commanding stone fireplace with a new pellet stove insert provides the perfect backdrop for cozy evenings with loved ones. The gourmet kitchen is the heart of the home-an inviting space where daily meals and holiday traditions come to life. Featuring granite countertops, 42" cabinetry, stainless steel appliances, and a double sink overlooking the private backyard, it blends beauty with functionality. Retreat to the luxurious primary suite, a light-filled sanctuary with a vaulted ceiling, walk-in closet, and spa-inspired private bath complete with soaking tub, separate shower, and double vanity-an ideal haven to unwind and recharge. Three additional spacious bedrooms and a full hall bath ensure comfort and privacy for family or guests. The expansive finished basement offers endless possibilities-from movie nights and game-day celebrations to a private office space-delivering the perfect balance of entertainment and productivity. Step outside to the impressive 42' x 20' two-level deck, ideal for morning coffee, evening sunsets, and outdoor entertaining in a private and tranquil setting. Every corner of this home reflects timeless style, exceptional care, and an unmatched sense of home. Just a few of the homes updates include newer HVAC and hot water heater. This is more than a house-it is a place to live fully, gather often, and create lasting memories for years to come...
Full Property Details
Full Property Details for 2070 Huber Dr
General
- Sold For: $585,000
- Taxes: $7,445 (2025)
- Status: Closed
- Type: Single Family
- Source: BrightMLSPhilly
- MLS ID: PABU2115012
- Added to Site: 79 day(s) ago
Interior
- Rooms/Areas: Living Room, Dining Room, Primary Bedroom, Bedroom 2, Bedroom 3, Bedroom 4, Kitchen, Family Room, Breakfast Room, Laundry, Office, Recreation Room
- Fireplace: Yes
- Number of Fireplaces: 1
Rooms
Bathrooms
- Total Bathrooms: 3
- Full Bathrooms: 2
- Half Bathrooms: 1
- Upper Floor Baths: 2
- Upper - Full Baths: 2
- Main Floor Baths: 1
- Main - 1/2 Baths: 1
Bedrooms
- Total Bedrooms: 4
- Bedrooms Upper: 4
Parking
- Garage: Yes
- Garage Spaces: 2
- Total Spaces: 4
- Parking Type: Attached Garage, Driveway
- Garage Description: Garage - Front Entry, Garage Door Opener
Location
- Area: Milford Twp (10123)
- Municipality: MILFORD TWP
- County: BUCKS
- Subdivision: VALLEY VIEW ESTS
- Driving Directions: From 663, Spinnerstown Rd to L on Huber Dr to Home on R
School Information
- School District: Quakertown Community
Heating & Cooling
- Central air: Yes
- Cooling Type: Central A/C
- Cooling Fuel: Electric
- Heating Type: 90% Forced Air
- Heating Fuel: Propane - Owned
- Water Heater: Electric
Utilities
- Sewer: Public Sewer
- Water: Public
Structural Information
- Architectural Style: Colonial
- Structure Type: Detached
- Construction: Frame
- Basement: Yes
- Basement Desc.: Fully Finished
- Foundation: Concrete Perimeter
- Stories Description: Lower 1, Main, Upper 1
- Square Feet: 2,813
- Sq. Ft. Source: Estimated
- Living Area: 2,813 Sq. Ft.
- Finished Above Grnd: 2,164 Sq. Ft.
- Finished Below Grnd: 649 Sq. Ft.
- Year Built: 2002
- Year Built Source: Assessor
Lot Features
- Lot Size (Acres): 0.14
- Lot Size (Sq. Ft.): 6,000
- Lot Size Source: Assessor
- Zoning: SRM
Financial Considerations
- Price Per Sq. Ft.: $262.94
- Assessment Year: 2025
- School Tax: $6,357
- City/TownTax: $73
- City/TownTax Freq: Annually
- County Tax: $1,013
- County Tax Freq: Annually
- Tax w/Assessment: $36,920
- Tax Amount: $7,445
- Tax Year: 2025
- Terms: Standard Sale
- Tax Total Finished Sq. Ft.: 2164
Disclosures and Reports
- Ownership: Fee Simple
- Lot Number: 73
Listed by RE/MAX 440 - Perkasie, Jeffrey S Shauger
Sold by Keller Williams Main Line, Tandra Bowers

Get Pre-Approved Today
Schools
Schools serving 2070 Huber Dr
School District:Quakertown Community School District
| Name | Grades | Distance |
|---|---|---|
Pfaff El School 1600 Sleepy Hollow Road, Quakertown, PA 18951 | K-5 | 0.2 mi |
Strayer Middle School 1200 Ronald Reagan Drive, Quakertown, PA 18951 | 6-8 | 6.1 mi |
Quakertown Community Senior High School 600 Park Avenue, Quakertown, PA 18951 | 10-12 | 5.8 mi |
Disclaimer:
School attendance boundaries provided by ATTOM Data Solutions and are for reference only. Contact the school directly to verify enrollment eligibility.
Price & Sales History for 2070 Huber Dr
Date
Details
Price
Change
Source
5/11/2026
Sold
$585,000
2.81%
MLS
3/13/2026
Listed
$569,000
—
MLS
Disclaimer: Historical sales information is derived from public records provided by the county offices. Information is not guaranteed and should be independently verified.
2070 Huber Drive, Quakertown, PA 18951 (MLS# PABU2115012) is a Single Family property that was sold at $585,000 on May 11, 2026. Want to learn more about 2070 Huber Drive? Do you have questions about finding other Single Family real estate for sale in Quakertown? You can browse all Quakertown real estate or contact a Coldwell Banker agent to request more information.