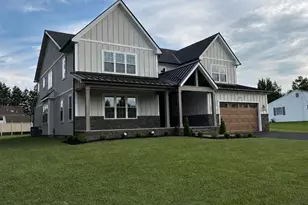
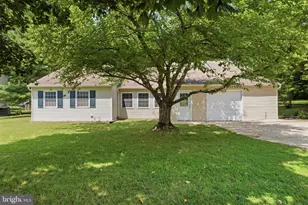
Full Property Details for 131 Nottingham Dr
General
- Sold For: $1,017,500
- Taxes: $12,135 (2025)
- Status: Closed
- Type: Single Family
- Source: BrightMLSPhilly
- MLS ID: PABU2113010
- Added to Site: 243 day(s) ago
Interior
- Number of Rooms: 16
- Rooms/Areas: Living Room, Dining Room, Primary Bedroom, Bedroom 2, Bedroom 3, Bedroom 4, Kitchen, Family Room, Den, Basement, Foyer, Breakfast Room, Laundry, Bonus Room, Primary Bathroom, Full Bath
- Fireplace: Yes
- Number of Fireplaces: 1
- Fireplace(s): Brick, Wood
- Flooring: Carpet, Hardwood, Ceramic Tile
Rooms
- Total Bathrooms: 3
- Full Bathrooms: 2
- Half Bathrooms: 1
- Upper Floor Baths: 3
- Upper - Full Baths: 2
- Upper - 1/2 Baths: 1
- Total Bedrooms: 4
- Bedrooms Upper: 4
Parking
- Garage: Yes
- Garage Spaces: 2
- Total Spaces: 2
- Parking Type: Attached Garage, Driveway, Off Street, On Street
- Garage Description: Built In, Garage - Side Entry, Garage Door Opener, Inside Access
Location
- Area: Northampton Twp (10131)
- Municipality: NORTHAMPTON TWP
- County: BUCKS
- Subdivision: NORTHAMPTON CROSSG
- Cross Streets: Glen Meadow Road
- Driving Directions: Use GPS for most accurate directions. From Upper Holland Road turn on Glen Meadow Road and a left on Nottingham Drive. Home is second on the right.
School Information
- School District: Council Rock
Community
- Pets Allowed: Yes
- Pets: No Pet Restrictions
Heating & Cooling
- Central air: Yes
- Cooling Type: Central A/C, Heat Pump(s)
- Cooling Fuel: Electric
- Heating Type: 90% Forced Air, Baseboard - Electric, Heat Pump - Electric BackUp
- Heating Fuel: Natural Gas
- Water Heater: Natural Gas
Utilities
- Sewer: Public Sewer
- Water: Public
Structural Information
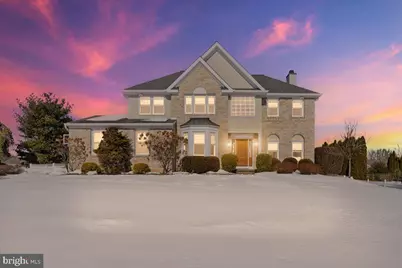
- Architectural Style: Colonial
- Structure Type: Detached
- Construction: Brick, Vinyl Siding
- Basement: Yes
- Basement Desc.: Full, Fully Finished, Heated, Interior Access, Sump Pump, Water Proofing System
- Foundation: Concrete Perimeter, Active Radon Mitigation
- Roof: Shingle
- Walls/Ceilings: 2 Story Ceilings, 9'+ Ceilings, Cathedral Ceilings, D
- Stories Description: Lower 1, Main, Upper 1
- Square Feet: 4,160
- Sq. Ft. Source: Estimated
- Living Area: 4,160 Sq. Ft.
- Finished Above Grnd: 3,160 Sq. Ft.
- Finished Below Grnd: 1,000 Sq. Ft.
- Basement Finished: 100%
- Year Built: 1998
- Year Built Source: Estimated
- Property Condition: Excellent
Lot Features
- Lot Size (Acres): 0.52
- Lot Size (Sq. Ft.): 22,826
- Lot Size Source: Estimated
- Zoning: R2
Financial Considerations
- Price Per Sq. Ft.: $300.63
- School Tax: $8,511
- County Tax: $1,659
- County Tax Freq: Annually
- Tax w/Assessment: $60,460
- Tax Amount: $12,135
- Tax Year: 2025
- Terms: Standard Sale
- Tax Total Finished Sq. Ft.: 3160
Disclosures and Reports
- Ownership: Fee Simple
- Lot Number: 75
Listed by Keller Williams Real Estate-Blue Bell, Matthew B Harnick
Sold by Keller Williams Real Estate-Langhorne, Nancy J Cassidy