This is a carousel with tiles that activate property listing cards. Use the previous and next buttons to navigate.
1/1
$1,235,000
This is a carousel with tiles that activate property listing cards. Use the previous and next buttons to navigate.
1/1
Property Description
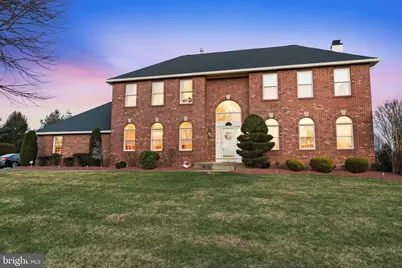
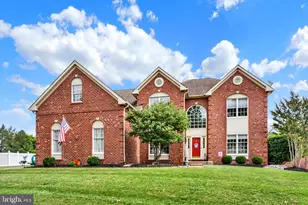
Welcome to this spacious and well-maintained home in the heart of Richboro, a sought-after Bucks County community known for its top-rated schools, neighborhood feel, and easy access to parks, restaurants, and everyday conveniences. The brick and vinyl exterior, expansive 8-car driveway, and 3-car garage create strong curb appeal and excellent functionality. One bay of the garage has been thoughtfully converted into a private home office, offering a quiet and practical workspace. The backyard is designed for both relaxation and recreation with a basketball court, large flat yard, and a covered Trex deck with ceiling fan and TV-perfect for entertaining or enjoying peaceful evenings outdoors. Inside, a two-story foyer welcomes you and opens to generous living spaces including a formal dining room, living room, and a renovated kitchen with granite countertops and white cabinetry that flows into the breakfast area and family room with gas fireplace and access to the covered deck. A renovated powder room and convenient laundry room complete the main level. Upstairs, four bedrooms include a spacious primary suite with vaulted ceiling, two walk-in closets, and an updated bath with soaking tub, stall shower, and dual vanities. The updated hall bath offers double sinks and a walk-in shower. The fully finished basement adds versatile living space ideal for a gym, office, or recreation area. Located in the Council Rock School District, this home offers space, flexibility, and the lifestyle that makes Richboro one of Bucks County's most desirable places to live.
Full Property Details
Full Property Details for 67 Florence Dr
General
- Sold For: $1,235,000
- Taxes: $11,951 (2025)
- Status: Closed
- Type: Single Family
- Source: BrightMLSPhilly
- MLS ID: PABU2115484
- Added to Site: 121 day(s) ago
Interior
- Rooms/Areas: Living Room, Dining Room, Primary Bedroom, Bedroom 2, Bedroom 3, Bedroom 4, Kitchen, Family Room, Foyer, Breakfast Room, Great Room, Other, Office, Primary Bathroom, Full Bath
- Interior Features: Bathroom - Soaking Tub, Bathroom - Stall Shower, Bathroom - Tub Shower, Bathroom - Walk-In Shower, Breakfast Area, Butlers Pantry, Carpet, Ceiling Fan(s), Chair Railings, Combination Dining/Living, Combination Kitchen/Dining, Combination Kitchen/Living, Crown Moldings, Dining Area, Family Room Off Kitchen, Floor Plan - Traditional, Formal/Separate Dining Room, Kitchen - Eat-In, Kitchen - Gourmet, Kitchen - Island, Pantry, Primary Bath(s), Recessed Lighting, Upgraded Countertops, Walk-in Closet(s), Window Treatments, Wood Floors, Other
- Fireplace: Yes
- Number of Fireplaces: 1
- Fireplace(s): Gas/Propane
Rooms
Bathrooms
- Total Bathrooms: 3
- Full Bathrooms: 2
- Half Bathrooms: 1
- Upper Floor Baths: 2
- Upper - Full Baths: 2
- Main Floor Baths: 1
- Main - 1/2 Baths: 1
Bedrooms
- Total Bedrooms: 4
- Bedrooms Upper: 4
Exterior
- Exterior Features: Other, Water Fountains, Play Area
- Porch/Patio/Deck: Deck(s)
Parking
- Garage: Yes
- Garage Spaces: 3
- Total Spaces: 11
- Parking Type: Attached Garage, Driveway
- Garage Description: Garage - Side Entry, Oversized
Location
- Area: Northampton Twp (10131)
- Municipality: NORTHAMPTON TWP
- County: BUCKS
- Subdivision: NORTHAMPTON RIDGE
- Driving Directions: Florence
School Information
- School District: Council Rock
Heating & Cooling
- Central air: Yes
- Cooling Type: Central A/C
- Cooling Fuel: Natural Gas
- Heating Type: Forced Air
- Heating Fuel: Natural Gas
- Water Heater: Natural Gas
Utilities
- Sewer: Public Sewer
- Water: Public
Structural Information
- Architectural Style: Colonial
- Structure Type: Detached
- Construction: Frame
- Basement: Yes
- Basement Desc.: Full, Fully Finished
- Foundation: Concrete Perimeter
- Stories Description: Main, Upper 1
- Square Feet: 4,482
- Sq. Ft. Source: Estimated
- Living Area: 4,482 Sq. Ft.
- Finished Above Grnd: 3,632 Sq. Ft.
- Finished Below Grnd: 850 Sq. Ft.
- Year Built: 1997
- Year Built Source: Assessor
- Property Condition: Excellent
Lot Features
- Lot Size (Acres): 0.92
- Lot Size (Sq. Ft.): 40,075
- Lot Size Source: Assessor
- Zoning: R2
Financial Considerations
- Price Per Sq. Ft.: $319.11
- Assessment Year: 2025
- School Tax: $8,381
- City/TownTax: $1,935
- City/TownTax Freq: Annually
- County Tax: $1,634
- County Tax Freq: Annually
- Tax w/Assessment: $59,540
- Tax Amount: $11,951
- Tax Year: 2025
- Terms: Standard Sale
- Tax Total Finished Sq. Ft.: 3330
Disclosures and Reports
- Ownership: Fee Simple
- Lot Number: 220
Listed by Elite Realty Group Unl. Inc., Joseph B Bograd
Sold by Compass Pennsylvania, LLC, Sophie Claire Grady

Get Pre-Approved Today
Schools
Schools serving 67 Florence Dr
School District:Council Rock School District
| Name | Grades | Distance |
|---|---|---|
Hillcrest El School, Holland, PA 420 E Holland Rd, Holland, PA 18966 | K-6 | 1.4 mi |
Holland Middle School 400 E Holland Rd, Holland, PA 18966 | 7-8 | 1.4 mi |
Council Rock High School South 2002 Rock Way, Holland, PA 18966 | 9-12 | 1 mi |
Disclaimer:
School attendance boundaries provided by ATTOM Data Solutions and are for reference only. Contact the school directly to verify enrollment eligibility.
Price & Sales History for 67 Florence Dr
Date
Details
Price
Change
Source
5/19/2026
Sold
$1,235,000
6.56%
MLS
3/16/2026
Listed
$1,159,000
—
MLS
Disclaimer: Historical sales information is derived from public records provided by the county offices. Information is not guaranteed and should be independently verified.
67 Florence Drive, Richboro, PA 18954 (MLS# PABU2115484) is a Single Family property that was sold at $1,235,000 on May 19, 2026. Want to learn more about 67 Florence Drive? Do you have questions about finding other Single Family real estate for sale in Richboro? You can browse all Richboro real estate or contact a Coldwell Banker agent to request more information.