This is a carousel with tiles that activate property listing cards. Use the previous and next buttons to navigate.
1/1
$735,000
This is a carousel with tiles that activate property listing cards. Use the previous and next buttons to navigate.
1/1
Property Description
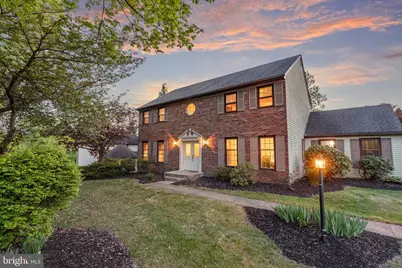
Please submit all offers before Monday 5/4 at 12 noon. No showings will take place after Sunday 5/3! Welcome to 9 Renee Circle, a classic brick-front center hall colonial tucked into one of Richboro's most desirable neighborhoods. Located on a quiet cul-de-sac, this 4 bedroom, 2.5 bathroom home offers a seamless flow and an incredible opportunity for the next owner to bring their vision to life. From the moment you enter you'll appreciate the solid bones, thoughtful design, and well-maintained systems that create the perfect foundation for future updates. The main level features solid hardwood flooring throughout the living room, dining room, and family room, offering warmth and continuity from space to space. A cozy wood-burning fireplace anchors the family room, creating an inviting atmosphere for everyday living or gathering with guests. The flow of the home is both functional and timeless, with generously sized rooms that feel open and inviting. Upstairs, you'll find four spacious bedrooms, including a primary suite complete with a full bathroom featuring both a soaking tub and separate shower, as well as a large walk-in closet. Each additional bedroom offers comfortable space, natural light, and flexibility for guests, a home office, or everyday living. The fully finished basement adds even more versatility, ideal for a media room, playroom, gym, or additional entertaining space. Step outside and you'll find where this home truly shines. The oversized backyard is designed for making memories, featuring a 12-year-old saltwater, heated in-ground pool-perfect for long summer days and relaxing evenings. Overlooking the pool is a charming wooden cabana that creates a resort-like setting right at home. Whether used for shaded lounging, outdoor dining, or hosting gatherings, this space adds both character and function to the backyard experience. Major updates include a roof replaced in 2014, central air installed in 2012, and a hot water heater from 2023-providing peace of mind where it matters most. While the home is ready for cosmetic updates, the important systems have been thoughtfully maintained, making this a smart investment with lasting value. Set in the heart of Richboro with convenient access to shopping, dining, and major roadways, this is a rare opportunity to own a well-built home on a premium lot in an established neighborhood. Bring your vision, add your personal touch, and unlock the full potential of 9 Renee Circle. Interior photos to be uploaded by Friday evening.
Full Property Details
Full Property Details for 9 Renee Cir
General
- Sold For: $735,000
- Taxes: $9,152 (2025)
- Status: Closed
- Type: Single Family
- Source: BrightMLSPhilly
- MLS ID: PABU2119740
- Added to Site: 73 day(s) ago
Interior
- Rooms/Areas: Living Room, Dining Room, Primary Bedroom, Bedroom 2, Bedroom 3, Kitchen, Family Room, Bedroom 1, Other, Attic
- Interior Features: Primary Bath(s), Butlers Pantry, Ceiling Fan(s), Water Treat System, Exposed Beams, Bathroom - Stall Shower, Dining Area
- Fireplace: Yes
- Number of Fireplaces: 1
- Fireplace(s): Brick
- Appliances: Built-In Range, Oven - Self Cleaning, Dishwasher, Disposal
- Flooring: Carpet, Hardwood, Vinyl
Rooms
Bathrooms
- Total Bathrooms: 3
- Full Bathrooms: 2
- Half Bathrooms: 1
- Upper Floor Baths: 2
- Upper - Full Baths: 2
- Main Floor Baths: 1
- Main - 1/2 Baths: 1
Bedrooms
- Total Bedrooms: 4
- Bedrooms Upper: 4
Additional Information
- Pool: Yes
- Private Pool: Yes
- Pool Description: In Ground, Heated
Exterior
- Porch/Patio/Deck: Patio(s)
Parking
- Garage: Yes
- Garage Spaces: 2
- Total Spaces: 2
- Parking Type: Attached Garage, Other
- Garage Description: Garage Door Opener
Location
- Area: Northampton Twp (10131)
- Municipality: NORTHAMPTON TWP
- County: BUCKS
- Subdivision: FOX RUN
- Cross Streets: Almshouse Road
- Driving Directions: Almshouse to Blue Fox Lane, right on Renee Circle
School Information
- School District: Council Rock
- Elementary School: Wrightstown
- Middle School: Newtown
- High School: Council Rock High School North
Heating & Cooling
- Central air: Yes
- Cooling Type: Central A/C
- Cooling Fuel: Electric
- Heating Type: Heat Pump - Electric BackUp, Forced Air
- Heating Fuel: Electric
- Water Heater: Electric
Utilities
- Sewer: Public Sewer
- Water: Public
Structural Information
- Architectural Style: Colonial
- Structure Type: Detached
- Construction: Frame
- Basement: Yes
- Basement Desc.: Full, Fully Finished
- Foundation: Concrete Perimeter
- Roof: Pitched, Shingle
- Stories Description: Main, Upper 1
- Square Feet: 3,050
- Sq. Ft. Source: Assessor
- Living Area: 3,050 Sq. Ft.
- Finished Above Grnd: 3,050 Sq. Ft.
- Year Built: 1984
- Year Built Source: Assessor
- Property Condition: Average
Lot Features
- Lot Size (Acres): 0.47
- Lot Size (Sq. Ft.): 20,330
- Lot Size Source: Assessor
- Lot Dimensions: 107.00 x 190.00
- Zoning: R2
- Lot Description: Cul-de-sac, Level, Front Yard, Rear Yard, SideYard(s)
Financial Considerations
- Price Per Sq. Ft.: $221.31
- Assessment Year: 2025
- School Tax: $6,419
- City/TownTax: $1,482
- City/TownTax Freq: Annually
- County Tax: $1,251
- County Tax Freq: Annually
- Tax w/Assessment: $45,600
- Tax Amount: $9,152
- Tax Year: 2025
- Terms: Standard Sale
- Tax Total Finished Sq. Ft.: 3050
Disclosures and Reports
- Ownership: Fee Simple
- Inclusions: All appliances in as-in condition with no monetary value
- Lot Number: 117
Listed by KW Empower, Nicholas Rau
Sold by Keller Williams Real Estate - Newtown, Alysha Brand

Get Pre-Approved Today
Schools
Schools serving 9 Renee Cir
School District:Council Rock School District
| Name | Grades | Distance |
|---|---|---|
Wrightstown El Sch 729 Penns Park Rd, Wrightstown, PA 18940 | K-6 | 3.5 mi |
Newtown Middle School 116 Richboro Road, Newtown, PA 18940 | 7-8 | 3.3 mi |
Council Rock High School North 62 Swamp Road, Newtown, PA 18940 | 9-12 | 3.7 mi |
Disclaimer:
School attendance boundaries provided by ATTOM Data Solutions and are for reference only. Contact the school directly to verify enrollment eligibility.
Price & Sales History for 9 Renee Cir
Date
Details
Price
Change
Source
6/08/2026
Sold
$735,000
8.89%
MLS
5/02/2026
Listed
$675,000
—
MLS
Disclaimer: Historical sales information is derived from public records provided by the county offices. Information is not guaranteed and should be independently verified.
9 Renee Circle, Richboro, PA 18954 (MLS# PABU2119740) is a Single Family property that was sold at $735,000 on June 08, 2026. Want to learn more about 9 Renee Circle? Do you have questions about finding other Single Family real estate for sale in Richboro? You can browse all Richboro real estate or contact a Coldwell Banker agent to request more information.