This is a carousel with tiles that activate property listing cards. Use the previous and next buttons to navigate.
1/1
$525,000
This is a carousel with tiles that activate property listing cards. Use the previous and next buttons to navigate.
1/1
Property Description
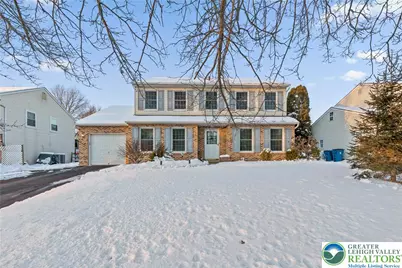
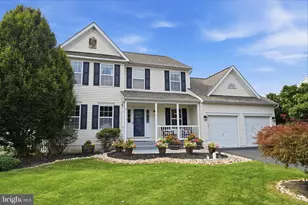
What a lovely home! Originally this was the builder's model home in the Richland Mead community with many upgrades and no HOA! Formal living room offers a large yet peaceful area to gather. Just across the foyer, there is a formal dining room, appropriately-sized for a special dinner or just an impromptu game night among friends. Beyond the dining room, you will find the kitchen: offering generous cabinet space, large pantry, beautiful granite countertops and double sink with instant hot water heater and garbage disposal. Kitchen, which includes an area for a breakfast nook or table, is open clear across the back of the home adjoining the family room, creating a massive open concept. Just off the kitchen is the laundry/ mudroom and garage access. A beautiful bay window in the family room overlooks the ample-sized back yard, where you will find 15 x 15 composite deck with gazebo, as well as a 12 x 12 patio including a stoned area for fire pit. ....perfect for entertaining! The back yard offers a resin storage shed , pergola, and raised garden beds, and additional features are new vinyl fencing, 14 mature trees planted in spring 2022 for added privacy, a blackberry bush, and a new paver walkway that leads to back yard from the front. Heading to the 2nd level....there is a nice open landing atop the stairs, and here you can find attic access. The attic extends the entire length of the home and has 12 x 12 floored storage area currently. This upper level includes 4 bedrooms and hall bath...all of which are substantially-sized....hall bath even offers double sinks! Additionally, the master bedroom includes en-suite bath and walk-in closet. Bonus offerings: newer roof, windows and HVAC, and new flooring...and conveniently located to restaurants, shopping, and recreation. Sellers are looking for buyer with flexibility as they work to navigate their relocation.
Full Property Details
Full Property Details for 104 Sacramento Dr
General
- Sold For: $525,000
- Taxes: $6,942
- Status: Closed
- Type: Single Family
- Source: Lehigh_Valley
- MLS ID: 773241
- Added to Site: 117 day(s) ago
Interior
- Number of Rooms: 9
- Interior Features: Dining Area, Separate/Formal Dining Room, Eat-in Kitchen, Mud Room, Family Room Main Level, Utility Room, Walk-In Closet(s)
- Fireplace: Yes
- Fireplace(s): Family Room, Wood Burning
- Appliances: Dryer, Dishwasher, Electric Cooktop, Electric Water Heater, Disposal, Microwave, Refrigerator, Washer
- Flooring: Carpet, Laminate, Luxury Vinyl, Luxury VinylPlank, Resilient, Tile, Vinyl
Rooms
Bathrooms
- Total Bathrooms: 3
- Full Bathrooms: 2
- Half Bathrooms: 1
Bedrooms
- Total Bedrooms: 4
Other Rooms
- Laundry: Main Level
Additional Information
- Security/Safety: Closed Circuit Camera(s)
Exterior
- Exterior Features: Deck, Fence, Fire Pit, Patio
- Porch/Patio/Deck: Deck, Patio
Parking
- Garage: Yes
- Attached garage: Yes
- Garage Spaces: 1
- Parking Features: Attached, Driveway, Garage, On Street, Garage Door Opener
Location
- Area: Richland
- County: Bucks
- Subdivision: Richland Mead
- Driving Directions: Route 309N, make R onto W Broad St, turn L onto Main St, make a L onto Sacramento Dr, house is on R
School Information
- Elem School District: Quakertown Community
- Midd School District: Quakertown Community
- High School District: Quakertown Community
- High School: Quakertown Community
Community
- Home Owners Assn.: Lehigh Valley MLS
Heating & Cooling
- Central air: Yes
- Air Conditioning: Yes
- Cooling Type: Central Air
- Heating Type: Electric, Forced Air
Utilities
- Sewer: Public Sewer
- Water: Public
Structural Information
- Architectural Style: Colonial
- Construction: Asphalt, Brick, Vinyl Siding
- Roof: Asphalt, Fiberglass
- Windows: Replacement Windows
- Stories/Levels: 2
- Square Feet: 2,214
- Living Area: 2,214 Sq. Ft.
- Year Built: 1988
Additional Structures
- Other Structures: Gazebo
Lot Features
- Lot Size (Acres): 0.238
- Lot Size (Sq. Ft.): 10,366
- Lot Size Source: Public Records
- Sidewalks: Yes
- Lot Features: Flat
- Zoning: 36SRH
- Fencing (Description): Yard Fenced
Financial Considerations
- Tax Amount: $6,942
Disclosures and Reports
- Property ID: 36049195
Listed by Iron Valley Real Estate Legacy
Sold by NON MBR Office

Get Pre-Approved Today
Schools
Schools serving 104 Sacramento Dr
School District:Quakertown Community School District
| Name | Grades | Distance |
|---|---|---|
Neidig El School 201 North Penrose Street, Quakertown, PA 18951 | K-5 | 1.5 mi |
Strayer Middle School 1200 Ronald Reagan Drive, Quakertown, PA 18951 | 6-8 | 2.1 mi |
Quakertown Community Senior High School 600 Park Avenue, Quakertown, PA 18951 | 10-12 | 1.4 mi |
Disclaimer:
School attendance boundaries provided by ATTOM Data Solutions and are for reference only. Contact the school directly to verify enrollment eligibility.
Price & Sales History for 104 Sacramento Dr
Date
Details
Price
Change
Source
6/23/2026
Sold
$525,000
—
MLS
3/28/2026
Listed
$525,000
—
MLS
Disclaimer: Historical sales information is derived from public records provided by the county offices. Information is not guaranteed and should be independently verified.
104 Sacramento Drive, Richlandtown, PA 18951 (MLS# 773241) is a Single Family property that was sold at $525,000 on June 23, 2026. Want to learn more about 104 Sacramento Drive? Do you have questions about finding other Single Family real estate for sale in Richlandtown? You can browse all Richlandtown real estate or contact a Coldwell Banker agent to request more information.