This is a carousel with tiles that activate property listing cards. Use the previous and next buttons to navigate.
1/1
$840,000
This is a carousel with tiles that activate property listing cards. Use the previous and next buttons to navigate.
1/1
Property Description
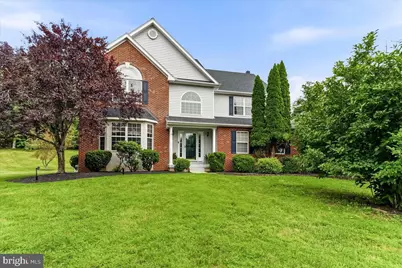
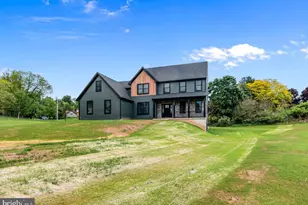
Welcome home to this beautifully maintained 4-bedroom, 3.5-bath single-family residence nestled on a spacious 1.1 acre property in Royersford . This home, owned and cared for by just one family since it was built is perfectly situated on a picturesque lot at the end of a quiet cul-de-sac in the highly sought-after Country Ridge Estates and the top rated Spring Ford School district. Set back from the road by a long driveway, gracefully lined with lighting, surrounded by mature landscaping, and a line of trees that provide added privacy in the rear of the yard. This move-in ready home offers the perfect blend of comfort, space, and outdoor living. Inside, warm hardwood floors, freshly painted interiors, and an abundance of natural light create an inviting atmosphere throughout. Designed with both everyday living and entertaining in mind, the spacious eat-in kitchen serves as the heart of the home, showcasing granite countertops, a stylish tile backsplash, stainless steel appliances, recessed lighting, a generous pantry closet, and a sliding glass door that opens to a newer deck - ideal for morning coffee or summer barbeques. Adjacent to the kitchen, the impressive family room featuring a cathedral ceiling, a charming wood-burning fireplace, and a ceiling fan, offer a warm yet sophisticated gathering space. Formal living and dining rooms, accented with elegant crown molding, provide the perfect setting for holiday celebrations and dinner parties. The second floor features a spacious primary suite that offers a peaceful retreat at the end of the day, complete with a generous walk-in closet and a private ensuite bath featuring a relaxing soaking tub and separate shower. Three additional well-proportioned bedrooms and full hall bath provide flexibility for family, guests, or a home office. The finished lower level adds approximately 1,000 square feet of versatile living space, complete with luxury vinyl wood-look flooring, recessed lighting, a full bathroom, and plenty of room for a recreation area, home gym, media room, or guest suite. A separate storage and utility room with shelving and Bilco doors to the exterior provides exceptional functionality. A freshly painted main-floor laundry room and an oversized two-car garage further enhance the home's thoughtful design and everyday convenience. Outside, you'll love spending warm summer days in your private backyard retreat. The in-ground pool with a custom safety cover, expansive deck, cabana and a partially fenced yard create the perfect setting for entertaining, relaxing, and making lasting memories. The beautifully landscaped gardens and spacious grounds offer both curb appeal and a peaceful sense of privacy. Located just minutes from parks, walking trails, shopping and dining, this exceptional home offers the lifestyle you've been waiting for-a peaceful neighborhood setting with every convenience close at hand and no HOA fees. Simply unpack, settle in, and start enjoying everything this wonderful property has to offer.
Full Property Details
Full Property Details for 310 Country Ridge Dr
General
- Sold For: $840,000
- Taxes: $10,642 (2025)
- Status: Closed
- Type: Single Family
- Source: BrightMLSPhilly
- MLS ID: PAMC2187972
- Added to Site: 88 day(s) ago
Interior
- Interior Features: Bathroom - Soaking Tub, Bathroom - Stall Shower, Bathroom - Walk-In Shower, Carpet, Ceiling Fan(s), Crown Moldings, Combination Dining/Living, Family Room Off Kitchen, Kitchen - Eat-In, Recessed Lighting, Walk-in Closet(s), Wood Floors
- Fireplace: Yes
- Number of Fireplaces: 1
- Fireplace(s): Fireplace - Glass Doors, Wood
- Appliances: Built-In Microwave, Dishwasher, Dryer, Washer
- Flooring: Carpet, Ceramic Tile, Hardwood, Luxury Vinyl Plank, Partially Carpeted
Rooms
Bathrooms
- Total Bathrooms: 4
- Full Bathrooms: 3
- Half Bathrooms: 1
- Upper Floor Baths: 2
- Upper - Full Baths: 2
- Main Floor Baths: 1
- Main - 1/2 Baths: 1
- Lower Floor Baths: 1
- Lower - Full Baths: 1
Bedrooms
- Total Bedrooms: 4
- Bedrooms Upper: 4
Additional Information
- Pool: Yes
- Private Pool: Yes
Parking
- Garage: Yes
- Garage Spaces: 2
- Total Spaces: 2
- Parking Type: Attached Garage, Driveway
- Garage Description: Garage - Side Entry, Garage Door Opener, Additional Storage Area, Oversized, Inside Access
Location
- Area: Upper Providence Twp (10661)
- Municipality: UPPER PROVIDENCE TWP
- County: MONTGOMERY
- Subdivision: COUNTRY RIDGE
- Cross Streets: Meadowgreen
- Driving Directions: From Main St in Royersford, Head towards N Lewis Rd, turn Left onto S Lewis Rd, turn left to stay on S Lewis Rd, turn Right onto Yeager Rd, left onto Meadowgreen Dr, Right onto Country Ridge Dr, house on right.
School Information
- School District: Spring-Ford Area
Heating & Cooling
- Central air: Yes
- Cooling Type: Central A/C
- Cooling Fuel: Electric
- Heating Type: 90% Forced Air, Baseboard - Electric
- Heating Fuel: Natural Gas
- Water Heater: Natural Gas
Utilities
- Sewer: Public Sewer
- Water: Public
Structural Information
- Architectural Style: Colonial
- Structure Type: Detached
- Construction: Vinyl Siding
- Basement: Yes
- Basement Entrance: Yes
- Basement Desc.: Fully Finished, Sump Pump, Walkout Stairs, Windows, Shelving, Outside Entrance, Poured Concrete
- Foundation: Slab
- Roof: Architectural Shingle
- Walls/Ceilings: Dry Wall, 2 Story Ceilings
- Stories Description: Lower 1, Main, Upper 1
- Square Feet: 3,810
- Sq. Ft. Source: Estimated
- Living Area: 3,810 Sq. Ft.
- Finished Above Grnd: 2,810 Sq. Ft.
- Finished Below Grnd: 1,000 Sq. Ft.
- Year Built: 2001
- Year Built Source: Assessor
- Property Condition: Excellent
Unit Information
Unit 1
- Bathrooms-Lower: 1
Additional Structures
- Other Structures: Shed
Lot Features
- Lot Size (Acres): 1.1
- Lot Size (Sq. Ft.): 48,091
- Lot Size Source: Assessor
- Lot Dimensions: 18.00 x 0.00
- Zoning: R-1 -
Financial Considerations
- Price Per Sq. Ft.: $286.48
- Assessment Year: 2026
- School Tax: $8,395
- City/TownTax: $710
- City/TownTax Freq: Annually
- County Tax: $1,410
- County Tax Freq: Annually
- Tax w/Assessment: $258,210
- Tax Amount: $10,642
- Tax Year: 2025
- Terms: Standard Sale
- Tax Total Finished Sq. Ft.: 2810
Disclosures and Reports
- Ownership: Fee Simple
- Exclusions: Personal property still in house such as pictures, tools, ladders, machinery in basement, house, garage and shed.
- Inclusions: Refrigerator, washer, dryer, pool equipment, pool toys and pool chairs in shed.
- Lot Number: 10
Listed by Springer Realty Group, Jeanette Petrucelli
Sold by Fusion PHL Realty, LLC, John DeWitt Kuester III

Get Pre-Approved Today
Schools
Schools serving 310 Country Ridge Dr
School District:Spring-Ford Area School District
| Name | Grades | Distance |
|---|---|---|
Royersford Elementary School 450 Spring Street, Royersford, PA 19468 | K-4 | 1.3 mi |
Spring-Ford Ms 7th Grade Center 833 South Lewis Road, Royersford, PA 19468 | 7- | 0.9 mi |
Spring-Ford Ms 8th Grade Center 700 Washington Street, Royersford, PA 19468 | 8- | 1.2 mi |
Spring-Ford Shs 10-12 Gr Center 350 South Lewis Road, Royersford, PA 19468 | 9-12 | 1.2 mi |
Disclaimer:
School attendance boundaries provided by ATTOM Data Solutions and are for reference only. Contact the school directly to verify enrollment eligibility.
Price & Sales History for 310 Country Ridge Dr
Date
Details
Price
Change
Source
8/27/2026
Sold
$840,000
4.35%
MLS
7/17/2026
Listed
$805,000
—
MLS
Disclaimer: Historical sales information is derived from public records provided by the county offices. Information is not guaranteed and should be independently verified.
310 Country Ridge Drive, Royersford, PA 19468 (MLS# PAMC2187972) is a Single Family property that was sold at $840,000 on August 27, 2026. Want to learn more about 310 Country Ridge Drive? Do you have questions about finding other Single Family real estate for sale in Royersford? You can browse all Royersford real estate or contact a Coldwell Banker agent to request more information.