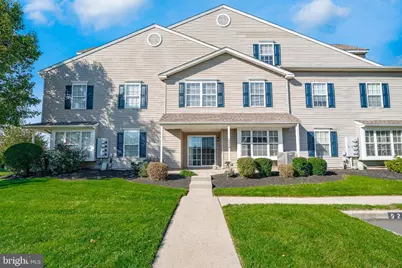
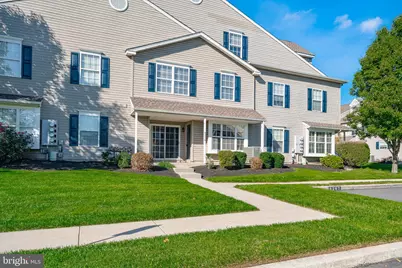
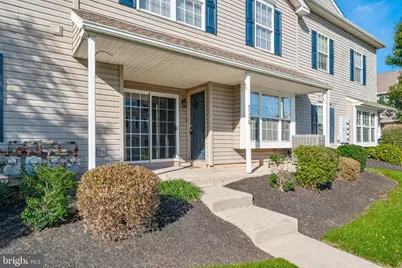
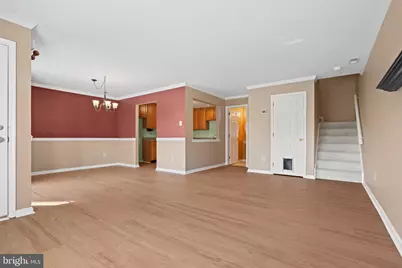
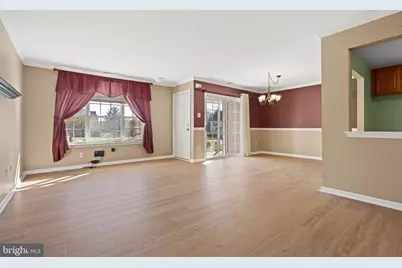
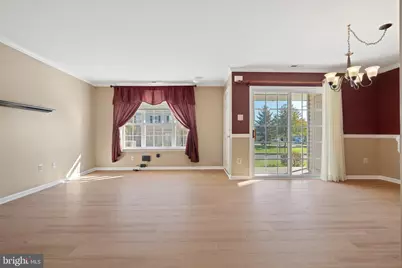
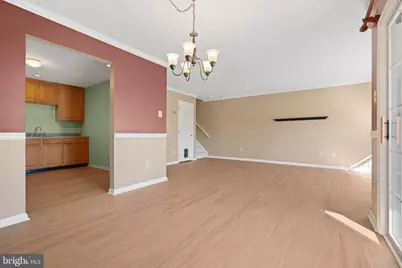
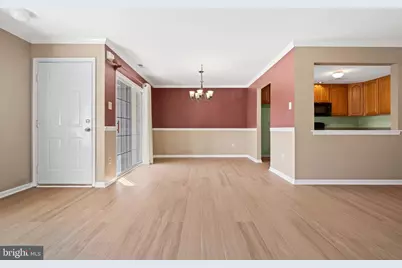
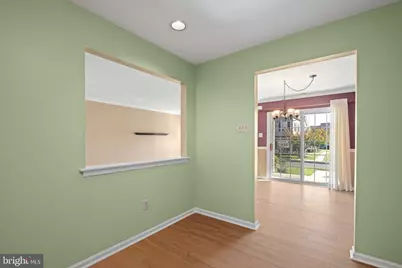
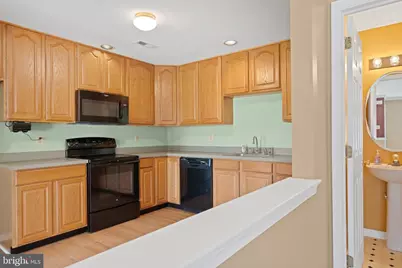
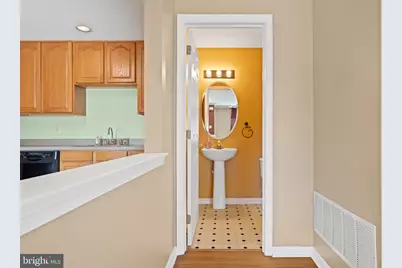
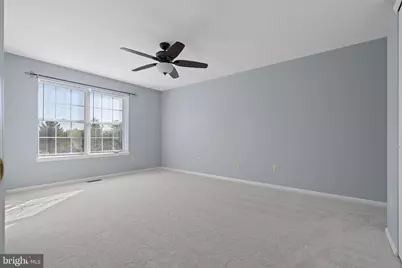
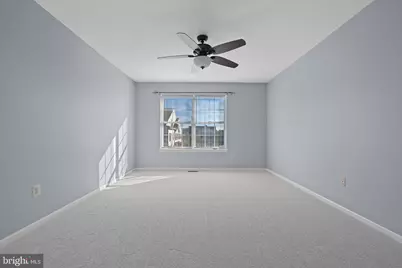
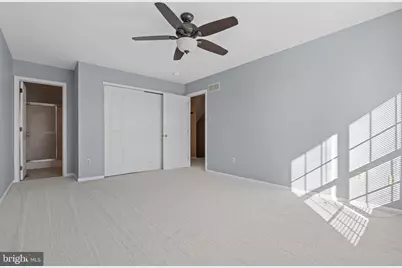
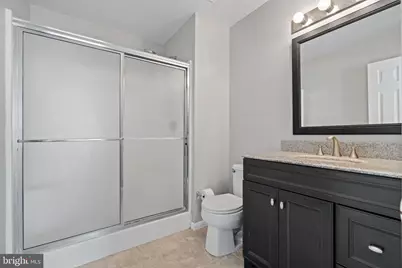
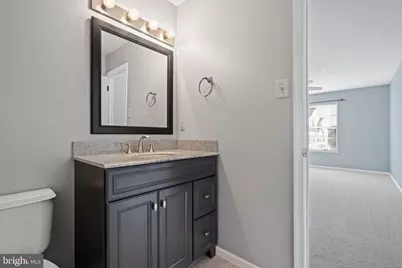
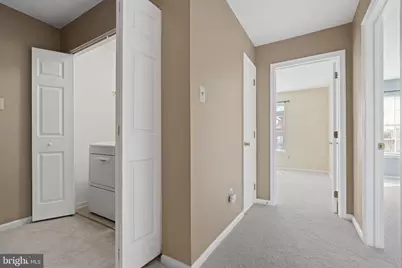
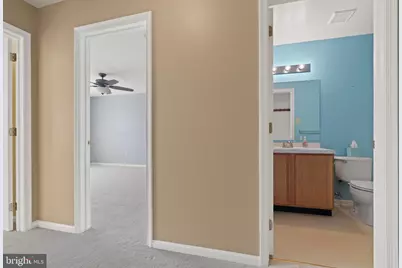
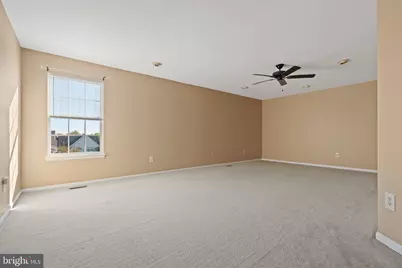
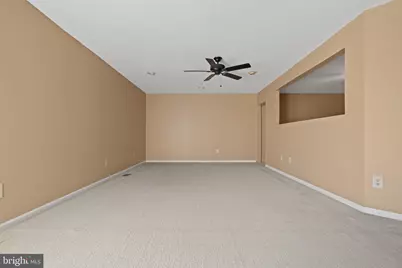
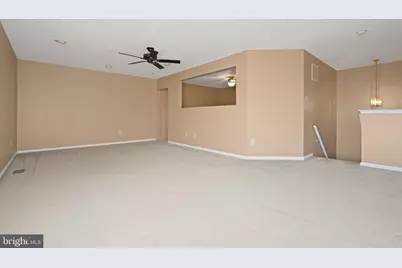
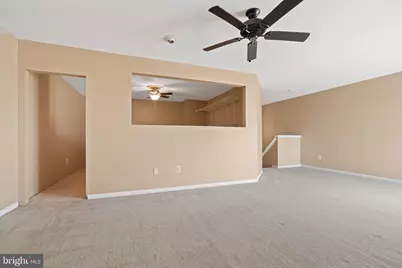
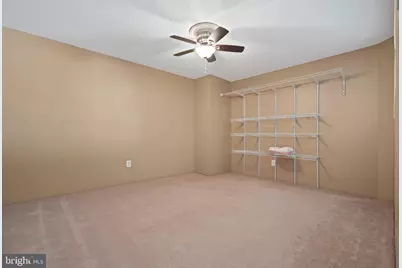
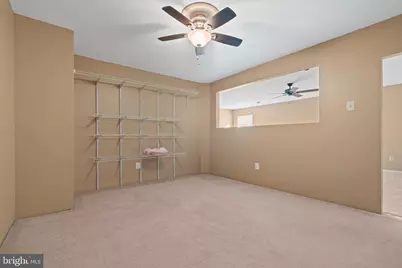
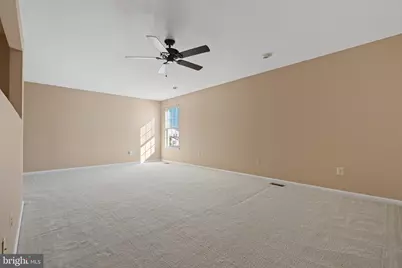
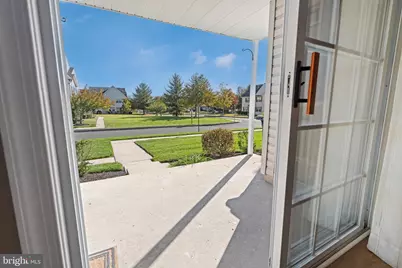
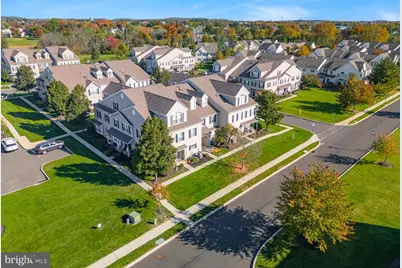
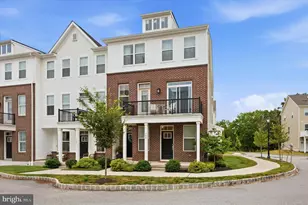
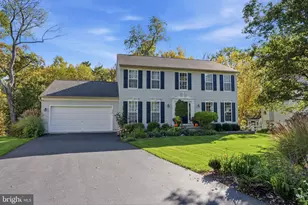
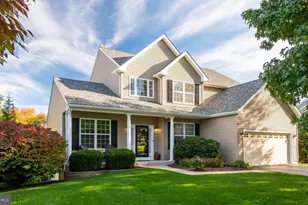
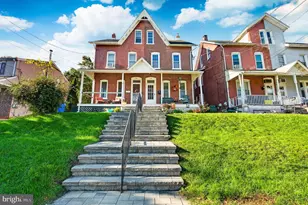
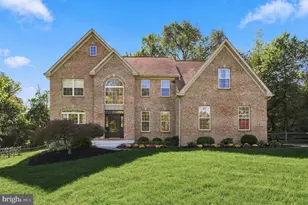
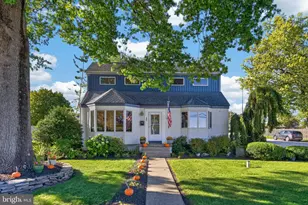
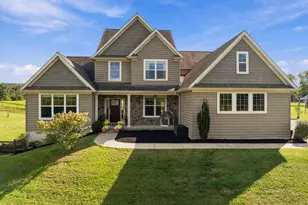
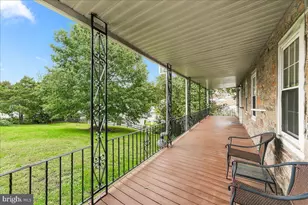
Full Property Details for 5206 Drawbridge Ct
General
- Price: $350,000
- HOA FEE: $60/month
- HOA FEE FREQ.: Quarterly
- Taxes: $4,293 (2026)
- Status: Active
- Type: Townhouse
- Source: BrightMLSPhilly
- MLS ID: PAMC2198476
- Updated: 10/26/2026
- Added to Site: 2 day(s) ago
Interior
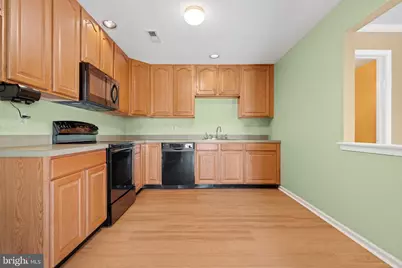
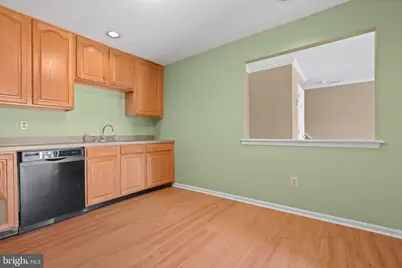
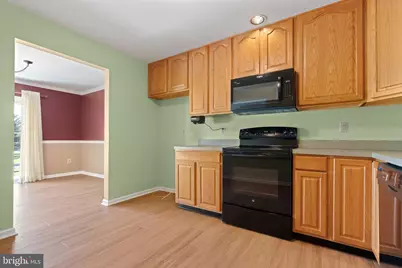
- Interior Features: Primary Bath(s), Kitchen - Eat-In
- Appliances: Built-In Range, Dishwasher
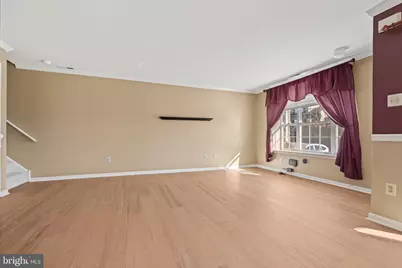
- Flooring: Partially Carpeted, Luxury Vinyl Plank
Rooms
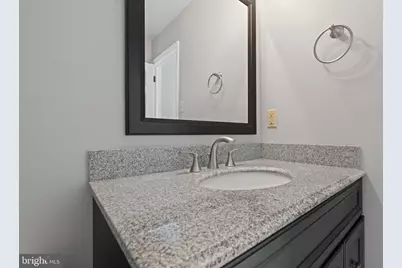
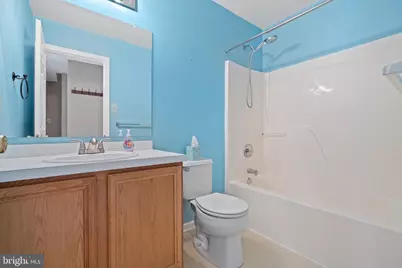
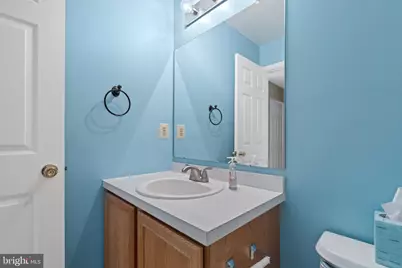
- Total Bathrooms: 3
- Full Bathrooms: 2
- Half Bathrooms: 1
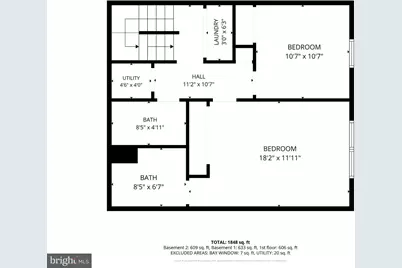
- Upper Floor Baths: 2
- Upper - Full Baths: 2
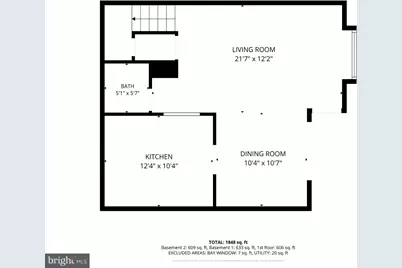
- Main Floor Baths: 1
- Main - 1/2 Baths: 1
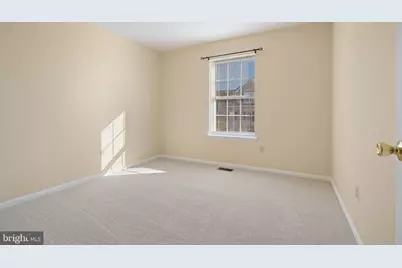
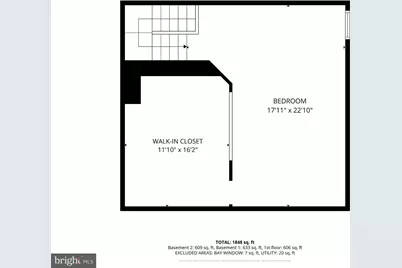
- Total Bedrooms: 3
- Bedrooms Upper: 3
- Bedrooms-Up2: 1
Exterior
- Exterior Features: Street Lights, Sidewalks
- Porch/Patio/Deck: Porch(es)
Parking
- Assigned Spaces: 1
- Total Spaces: 1
- Parking Features: Assigned
- Parking Type: Parking Lot
Location
- Area: Limerick Twp (10637)
- Municipality: LIMERICK TWP
- County: MONTGOMERY
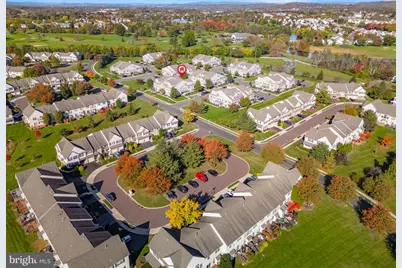
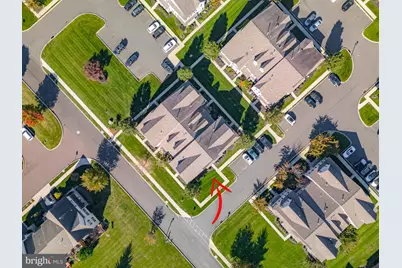
- Subdivision: WATERFORD GREENE
- Building Name: WATERFORD GREENE
- Cross Streets: Knight Drive
- Driving Directions: From 422, Limerick Exit, take N Lewis towards Knight, R on Knight, L on Drawbridge
School Information
- School District: Spring-Ford Area
Community
- Association: Yes
- Assoc. Name: WATERFORD GREENE
- Assoc. Fees Include: Common Area Maintenance, Ext Bldg Maint, Snow Removal, Trash
- Pets Allowed: Yes
- Pets: Cats OK, Dogs OK
Heating & Cooling
- Central air: Yes
- Cooling Type: Central A/C
- Cooling Fuel: Electric
- Heating Type: Forced Air
- Heating Fuel: Natural Gas
- Water Heater: Natural Gas
Utilities
- Sewer: Public Sewer
- Water: Public
Structural Information
- Architectural Style: Traditional
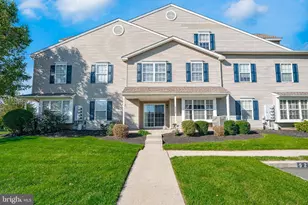
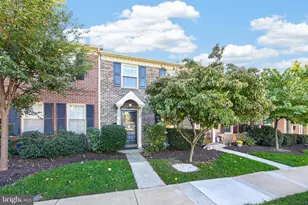
- Structure Type: Interior Row/Townhouse
- Construction: Vinyl Siding
- Foundation: Slab
- Roof: Shingle
- Stories Description: Main, Upper 1, Upper 2
- Square Feet: 1,568
- Sq. Ft. Source: Assessor
- Living Area: 1,568 Sq. Ft.
- Finished Above Grnd: 1,568 Sq. Ft.
- Year Built: 1998
- Year Built Source: Assessor
- Property Condition: Excellent
Lot Features
- Lot Size (Acres): 0.04
- Lot Size (Sq. Ft.): 1,568
- Lot Size Source: Assessor
- Zoning: R4
Financial Considerations
- Price Per Sq. Ft.: $223.21
- Association Fee: $179
- Assoc Fee Freq.: Quarterly
- Condo Fee: $210
- Condo Fee Freq: Monthly
- Assessment Year: 2026
- School Tax: $3,389
- City/TownTax: $333
- City/TownTax Freq: Annually
- County Tax: $523
- County Tax Freq: Annually
- Tax w/Assessment: $95,790
- Tax Amount: $4,293
- Tax Year: 2026
- Tax Total Finished Sq. Ft.: 1568
Disclosures and Reports
- Ownership: Fee Simple
- Condo: Yes
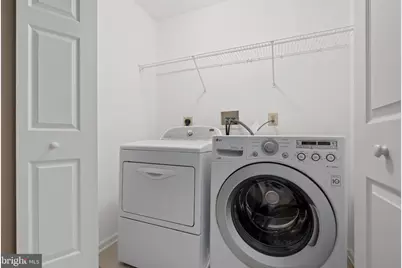
- Inclusions: Washer, Dryer in as-is condition with no monetary value
- Lot Number: 183
Listed by Herb Real Estate, Inc., Andrew S Herb