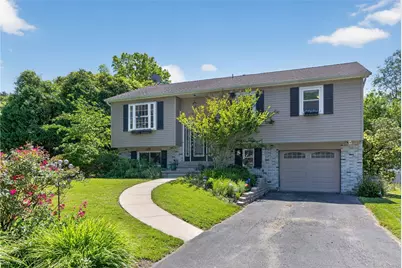
This is a carousel with tiles that activate property listing cards. Use the previous and next buttons to navigate.
1/1
$400,000
This is a carousel with tiles that activate property listing cards. Use the previous and next buttons to navigate.
1/1
Property Description
Welcome home to 1052 Debbie Lane, a beautifully updated 3-bedroom, 1.5-bathroom bi-level perfectly situated in highly desirable Western Salisbury Township. From the moment you step inside, you will love the seamless flow of the open-concept layout, designed with modern living and effortless entertaining in mind. The heart of the home is the stunning, updated kitchen, complete with a peninsula for dining, granite countertops, and a skylight adding an abundance of natural light. The main level boasts hardwood floors, while the fully finished lower level features a spacious family room-the ideal footprint for a home theater, play area, or home office. Step outside onto your expansive, Trex deck to experience your own private oasis. The beautiful landscaped yard is enclosed with a privacy fence-including a dedicated dog fence area-making it a secure paradise for pets and play. Best of all, a vibrant community park is just steps away from your front door! Perfectly situated in a quiet Dorneyville neighborhood, you are just minutes from Salisbury schools, premier shopping, local dining, places of worship, and all major commuter routes. Don't miss your chance to make this turn-key home your own!
Full Property Details
Full Property Details for 1052 Debbie Ln
General
- Sold For: $400,000
- Taxes: $5,429
- Status: Closed
- Type: Single Family
- Source: Lehigh_Valley
- MLS ID: 778364
- Added to Site: 83 day(s) ago
Interior
- Number of Rooms: 9
- Interior Features: Attic, Dining Area, Separate/Formal Dining Room, Entrance Foyer, Eat-in Kitchen, Family Room Lower Level, Kitchen Island, Mud Room, Storage, Skylights, Utility Room
- Appliances: Dishwasher, Electric Dryer, Electric Oven, Electric Range, Microwave, Oil Water Heater, Refrigerator, Water Softener Owned, Washer
- Flooring: Hardwood, Luxury Vinyl, Luxury VinylPlank, Tile
Rooms
Bathrooms
- Total Bathrooms: 2
- Full Bathrooms: 1
- Half Bathrooms: 1
Bedrooms
- Total Bedrooms: 3
Other Rooms
- Laundry: Electric Dryer Hookup, Lower Level
Additional Information
- Security/Safety: Smoke Detector(s)
Exterior
- Exterior Features: Deck, Fence, Shed
- Porch/Patio/Deck: Deck
Parking
- Garage: Yes
- Attached garage: Yes
- Garage Spaces: 1
- Parking Features: Attached, Driveway, Garage, Off Street, Garage Door Opener
Location
- Area: Salisbury
- County: Lehigh
- Subdivision: Kenlyn Manor
- Cross Streets: Louise lane
- Driving Directions: From I-78 take the Cedar Crest exit. Turn right onto Lincoln Ave, continue to Flexer Ave, then turn right on Debbie Ln. Home will be on the right.
School Information
- Elem School District: Salisbury
- Midd School District: Salisbury
- High School District: Salisbury
- Elementary School: Salisbury Elementary School
- Middle School: Salisbury Middle School
- High School: Salisbury Senior High School
Community
- Home Owners Assn.: Lehigh Valley MLS
Heating & Cooling
- Central air: Yes
- Air Conditioning: Yes
- Cooling Type: Central Air, Ceiling Fan(s)
- Heating Type: Hot Water, Oil
Utilities
- Sewer: Public Sewer
- Water: Public
Structural Information
- Architectural Style: Bi-Level
- Construction: Aluminum Siding, Brick, Vinyl Siding
- Basement Desc.: Exterior Entry, Finished, Other, Walk-Out Access
- Roof: Asphalt, Fiberglass
- Windows: Skylight(s)
- Stories/Levels: 2
- Square Feet: 1,668
- Living Area: 1,668 Sq. Ft.
- Year Built: 1963
Additional Structures
- Other Structures: Shed(s)
Lot Features
- Lot Size (Acres): 0.19
- Lot Size (Sq. Ft.): 8,276
- Lot Dimensions: 45 x 128
- Sidewalks: Yes
- Lot Features: Flat
- Zoning: R3
- Fencing (Description): Yard Fenced
Financial Considerations
- Tax Amount: $5,429.7
Disclosures and Reports
- Property ID: 549600116533-1
Listed by Coldwell Banker Hearthside
Sold by Setton Realty

Get Pre-Approved Today
Schools
Schools serving 1052 Debbie Ln
School District:Salisbury Township School District
| Name | Grades | Distance |
|---|---|---|
Salisbury Middle School 3301 Devonshire Road, Allentown, PA 18103 | 5-8 | 1.1 mi |
Salisbury Elementary School 1400 Gaskill Ave, Allentown, PA 18103 | K-4 | 4.5 mi |
Salisbury Senior High School 500 East Montgomery Street, Allentown, PA 18103 | 9-12 | 3.8 mi |
Disclaimer:
School attendance boundaries provided by ATTOM Data Solutions and are for reference only. Contact the school directly to verify enrollment eligibility.
Price & Sales History for 1052 Debbie Ln
Date
Details
Price
Change
Source
7/09/2026
Sold
$400,000
8.11%
MLS
6/05/2026
Listed
$370,000
—
MLS
Disclaimer: Historical sales information is derived from public records provided by the county offices. Information is not guaranteed and should be independently verified.
1052 Debbie Lane, Salisbury Township, PA 18103 (MLS# 778364) is a Single Family property that was sold at $400,000 on July 09, 2026. Want to learn more about 1052 Debbie Lane? Do you have questions about finding other Single Family real estate for sale in Salisbury Township? You can browse all Salisbury Township real estate or contact a Coldwell Banker agent to request more information.