This is a carousel with tiles that activate property listing cards. Use the previous and next buttons to navigate.
1/1
$1,200,000
This is a carousel with tiles that activate property listing cards. Use the previous and next buttons to navigate.
1/1
Property Description
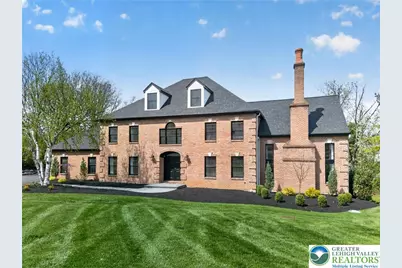
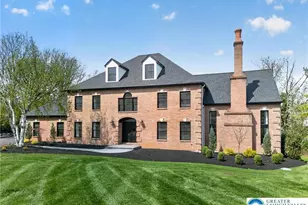
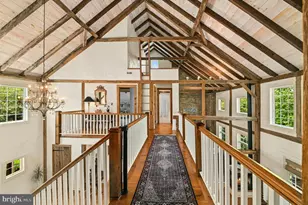
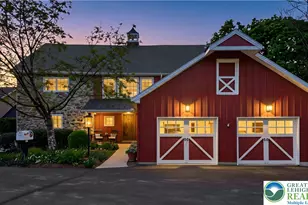
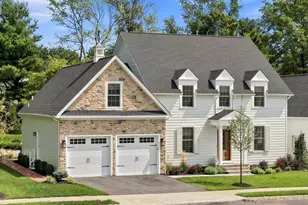
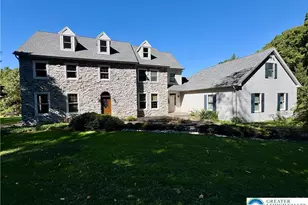
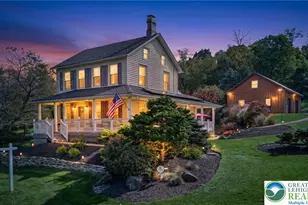
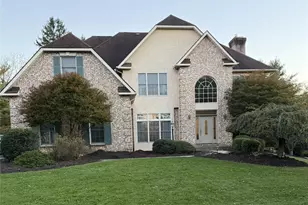
THIS EXECUTIVE CUSTOM BUILT MANOR HOUSE IN LEHIGH PARKWAY COULD BE YOURS. ENTER THE GRAND FOYER AND OPEN STAIRCASE, FLANKED BY STRIKING ARCHWAYS TO THE FORMAL LIVING ROOM AND DINING ROOM. STEP FORWARD INTO THE 600SQFT CHEF'S KITCHEN AND IMAGINE THE CULINARY AND ENTERTAINING POSSIBILITIES ALL OFFSET BY THE CUSTOM DESIGNED WINE BAR AND BUILT INS. THE SPACIOUS FAMILY ROOM FEATURES A STRIKING STONE FIREPLACE, CATHEDRAL CEILING, AND FRENCH DOORS TO AN ENORMOUS REAR DECK WHICH SPANS THE ENTIRE LENGTH OF THE HOME. THE FIRST FLOOR ALSO OFFERS A POSSIBLE 5TH BEDROOM AND NEW FULL BATH FOR IN-LAWS OR A NANNY. REDESIGNED MUDROOM/LAUNDRY ROOM JUST OFF THE KITCHEN. ON THE SECOND FLOOR, LOSE YOURSELF IN THE LAVISH EN-SUITE MASTER BATHROOM WHICH OFFERS A LUXURIOUS SOAKING TUB AND A GLASS ENCLOSED 4ft X 8ft RAIN SHOWER BEAUTIFULLY APPOINTED IN CARRARA MARBLE. THREE ADDITIONAL BEDROOMS AND A BRAND NEW FULL BATH WITH DOUBLE VANITY COMPLETE THE SECOND FLOOR. THE FULLY FINISHED BASEMENT PROVIDES THREE HUGE ROOMS, WET BAR, AND A HALF BATH. NEWLY FENCED-IN YARD WITH AN IMPRESSIVE PLAYGROUND STRUCTURE. SOME OF THE NEWER UPDATES INCLUDE A BRAND NEW ROOF, ALL NEW LARGER GUTTERS AND DOWNSPOUTS, NEWLY PAVED DRIVEWAY, ALL WINDOWS AND DOOR ON THE BACK OF THE HOUSE HAVE BEEN REPLACED, ALL NEW BOCH APPLIANCES, AND BUILT-IN BAR AND CABINETS IN KITCHEN WITH TWO BEVERAGE FRIDGES. YOU DON'T TO MISS THIS MAGNIFICENT HOME, MANY FIND FEATURES THAT HAVE NOT BEEN MENTIONED. GIVE YOUR FAMILY A TREAT TODAY AND COME SEE THIS BEAUTY! *THIS PROPERTY TRULY CONSISTS OF TWO SEPARATE DEEDS. SEE LISTING AGENT OR CONFRONT PUBLIC RECORDS
Full Property Details
Full Property Details for 2240 Greenwood Rd
General
- Sold For: $1,200,000
- Taxes: $17,568
- Status: Closed
- Type: Single Family
- Source: Lehigh_Valley
- MLS ID: 775625
- Added to Site: 81 day(s) ago
Interior
- Number of Rooms: 10
- Interior Features: Dining Area, Separate/Formal Dining Room, Entrance Foyer, Eat-in Kitchen, Family Room Lower Level, Game Room, Home Office, Kitchen Island, Mud Room, Family Room Main Level, Utility Room, Walk-In Closet(s)
- Fireplace: Yes
- Fireplace(s): Family Room
- Appliances: Double Oven, Dryer, Dishwasher, Electric Oven, Electric Water Heater, Gas Cooktop, Disposal, Microwave, Refrigerator, Washer
- Flooring: Carpet, Ceramic Tile, Hardwood
Rooms
Bathrooms
- Total Bathrooms: 4
- Full Bathrooms: 3
- Half Bathrooms: 1
Bedrooms
- Total Bedrooms: 4
Other Rooms
- Laundry: Washer Hookup, Dryer Hookup, Main Level
Additional Information
- Security/Safety: Security System, Smoke Detector(s)
Exterior
- Exterior Features: Fence, Patio, Propane Tank - Owned
- Porch/Patio/Deck: Patio
Parking
- Garage: Yes
- Attached garage: Yes
- Garage Spaces: 3
- Parking Features: Attached, Garage, Off Street, On Street, Garage Door Opener
Location
- Area: Salisbury
- County: Lehigh
- Subdivision: Lehigh Parkway
- Driving Directions: FROM SOUTH 24TH STREET SOUTH TURN LEFT ON LEHIGH PARKWAY NORTH THEN LEFT ON OVERHILL THEN LEFT ON ROBINHOOD DR. AND LEFT ON GREENWOOD.
School Information
- Elem School District: Salisbury
- Midd School District: Salisbury
- High School District: Salisbury
- High School: SALISBURY
Community
- Home Owners Assn.: Lehigh Valley MLS
Heating & Cooling
- Central air: Yes
- Air Conditioning: Yes
- Cooling Type: Central Air
- Heating Type: Forced Air, Gas, Propane
Utilities
- Sewer: Public Sewer
- Water: Public
- Cable Available: Yes
- Utility Description: Cable Available
Structural Information
- Architectural Style: Colonial
- Construction: Brick, Vinyl Siding
- Basement Desc.: Exterior Entry, Full, Finished, Concrete, Walk-Out Access, Rec/Family Area
- Roof: Asphalt, Fiberglass
- Windows: Replacement Windows, Screens
- Stories/Levels: 2
- Square Feet: 5,755
- Living Area: 5,755 Sq. Ft.
- Year Built: 1988
Lot Features
- Property View: Panoramic
- Lot Size (Acres): 1.063
- Lot Size (Sq. Ft.): 46,304
- Lot Size Source: Public Records
- Lot Features: Cul-De-Sac, Flat
- Zoning: RES
- Fencing (Description): Yard Fenced
Financial Considerations
- Tax Amount: $17,568.06
Disclosures and Reports
- Property ID: 549633382678
Listed by BHGRE Valley Partners-Allentwn
Sold by Redfin Corporation

Get Pre-Approved Today
Schools
Schools serving 2240 Greenwood Rd
School District:Salisbury Township School District
| Name | Grades | Distance |
|---|---|---|
Salisbury Middle School 3301 Devonshire Road, Allentown, PA 18103 | 5-8 | 1.7 mi |
Salisbury Elementary School 1400 Gaskill Ave, Allentown, PA 18103 | K-4 | 3.7 mi |
Salisbury Senior High School 500 East Montgomery Street, Allentown, PA 18103 | 9-12 | 3.1 mi |
Disclaimer:
School attendance boundaries provided by ATTOM Data Solutions and are for reference only. Contact the school directly to verify enrollment eligibility.
Price & Sales History for 2240 Greenwood Rd
Date
Details
Price
Change
Source
6/25/2026
Sold
$1,200,000
6.67%
MLS
4/24/2026
Listed
$1,125,000
—
MLS
Disclaimer: Historical sales information is derived from public records provided by the county offices. Information is not guaranteed and should be independently verified.
2240 Greenwood Road, Salisbury Township, PA 18103 (MLS# 775625) is a Single Family property that was sold at $1,200,000 on June 25, 2026. Want to learn more about 2240 Greenwood Road? Do you have questions about finding other Single Family real estate for sale in Salisbury Township? You can browse all Salisbury Township real estate or contact a Coldwell Banker agent to request more information.