This is a carousel with tiles that activate property listing cards. Use the previous and next buttons to navigate.
1/1
$475,000
This is a carousel with tiles that activate property listing cards. Use the previous and next buttons to navigate.
1/1
Property Description
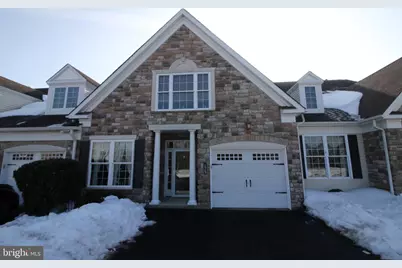
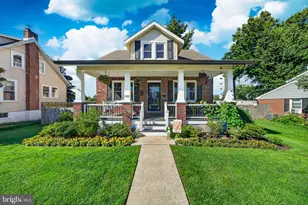
Highly sought after Village of Rosecliff 55+ development! The homey entrance has tile and hardwood floors and opens to a large kitchen with 42" white cabinets and a newer Corian countertop accented with some stainless steel appliances. This kitchen also offers the extended front breakfast room. The straight-thru window in the kitchen highlights the open concept dining and living area with a centrally located gas fireplace, perfect for the cold nights of winter. The home boasts chair rail molding, crown molding and trey ceiling finishes. Love plants?...there is a bright sunroom for all seasons just beyond the living room. Even though it is currently covered in snow, there is a back patio, beyond the sunroom, that is surrounded with rose bushes, a lilac bush, azalea, yellow cone flowers and an oak leaf hydrangea. Abundance of space in the main bedroom and bathroom. A plethora of closet space and a well appointed laundry room. Upstairs you will find the large loft area perfect for guest overflow, game nights, or a second TV room. There is also a full bedroom and bathroom on this level that gives overnight guests the privacy they seek. Abundance walk in closets/ storage space and natural light highlight this second level! The homeowners also really love their central vacuum system that has 3 zoned attachments, the main connections, a special connection in the main bathroom and a separate connection just for the garage. This home is also located right across form the community lot in which this family has enjoyed soccer time, crochet games and Easter egg hunts. Super convenient to major highways and local shopping.
Full Property Details
Full Property Details for 175 Reagan Dr
General
- Sold For: $475,000
- HOA FEE: $215/month
- HOA FEE FREQ.: Quarterly
- Taxes: $4,925 (2025)
- Status: Closed
- Type: Townhouse
- Source: BrightMLSPhilly
- MLS ID: PABU2114214
- Added to Site: 93 day(s) ago
Interior
- Rooms/Areas: Living Room, Dining Room, Kitchen, Sun/Florida Room, Loft
- Interior Features: Central Vacuum, Kitchen - Eat-In
- Fireplace: Yes
- Number of Fireplaces: 1
- Fireplace(s): Double Sided, Gas/Propane, Heatilator
Rooms
Bathrooms
- Total Bathrooms: 3
- Full Bathrooms: 2
- Half Bathrooms: 1
- Upper Floor Baths: 1
- Upper - Full Baths: 1
- Main Floor Baths: 2
- Main - Full Baths: 1
- Main - 1/2 Baths: 1
Bedrooms
- Total Bedrooms: 2
- Bedrooms Upper: 1
- Bedrooms Main & Up: 1
Parking
- Garage: Yes
- Garage Spaces: 1
- Total Spaces: 2
- Parking Type: Attached Garage, Driveway
- Garage Description: Garage - Front Entry
Location
- Area: West Rockhill Twp (10152)
- Municipality: WEST ROCKHILL TWP
- County: BUCKS
- Subdivision: VILLAGE AT ROSECLIFF
- Driving Directions: Please use GPS
School Information
- School District: Pennridge
- High School: Pennridge
Community
- Association: Yes
- Assoc. Name: ASSOCIA OF MID-ATLANTIC
- Assoc. Fees Include: Common Area Maintenance, Lawn Maintenance, Snow Removal, Trash
- Adult Community: Yes
Heating & Cooling
- Central air: Yes
- Cooling Type: Central A/C
- Cooling Fuel: Electric
- Heating Type: 90% Forced Air
- Heating Fuel: Natural Gas
- Water Heater: Natural Gas
Utilities
- Sewer: Public Sewer
- Water: Public
Structural Information
- Architectural Style: Carriage House
- Structure Type: Interior Row/Townhouse
- Construction: Frame
- Foundation: Slab
- Roof: Shingle
- Stories Description: Main, Upper 1
- Square Feet: 2,079
- Sq. Ft. Source: Assessor
- Living Area: 2,079 Sq. Ft.
- Finished Above Grnd: 2,079 Sq. Ft.
- Year Built: 2008
- Year Built Source: Assessor
- Property Condition: Very Good
Lot Features
- Lot Size (Acres): 0.07
- Lot Size (Sq. Ft.): 3,192
- Lot Size Source: Assessor
- Zoning: SR
Financial Considerations
- Price Per Sq. Ft.: $226.02
- Association Fee: $645
- Assoc Fee Freq.: Quarterly
- Assessment Year: 2025
- School Tax: $3,919
- City/TownTax: $210
- City/TownTax Freq: Annually
- County Tax: $795
- County Tax Freq: Annually
- Tax w/Assessment: $28,980
- Tax Amount: $4,925
- Tax Year: 2025
- Terms: Standard Sale
- Tax Total Finished Sq. Ft.: 2079
Disclosures and Reports
- Ownership: Fee Simple
- Inclusions: washer, dryer, refrigerator
- Lot Number: 117
Listed by Bergstresser Real Estate Inc, Amy L Bergstresser
Sold by Keller Williams Real Estate-Blue Bell, Michael T Fewer

Get Pre-Approved Today
Schools
Schools serving 175 Reagan Dr
School District:Pennridge School District
| Name | Grades | Distance |
|---|---|---|
Sellersville El School 122 West Ridge Avenue, Sellersville, PA 18960 | K-5 | 0.4 mi |
Pennridge South Middle School Fifth & Cedar Streets, Perkasie, PA 18944 | 6-8 | 1.4 mi |
Pennridge High School 1228 North 5th Street, Perkasie, PA 18944 | 9-12 | 3.4 mi |
Disclaimer:
School attendance boundaries provided by ATTOM Data Solutions and are for reference only. Contact the school directly to verify enrollment eligibility.
Price & Sales History for 175 Reagan Dr
Date
Details
Price
Change
Source
5/05/2026
Sold
$475,000
1.09%
MLS
2/27/2026
Listed
$469,900
—
MLS
Disclaimer: Historical sales information is derived from public records provided by the county offices. Information is not guaranteed and should be independently verified.
175 Reagan Drive, Sellersville, PA 18960 (MLS# PABU2114214) is a Townhouse property that was sold at $475,000 on May 05, 2026. Want to learn more about 175 Reagan Drive? Do you have questions about finding other Townhouse real estate for sale in Sellersville? You can browse all Sellersville real estate or contact a Coldwell Banker agent to request more information.