This is a carousel with tiles that activate property listing cards. Use the previous and next buttons to navigate.
1/1
$651,990
This is a carousel with tiles that activate property listing cards. Use the previous and next buttons to navigate.
1/1
Property Description
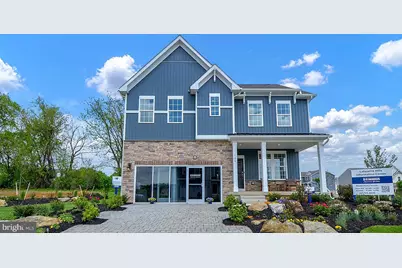
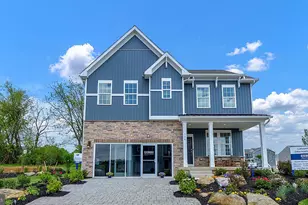
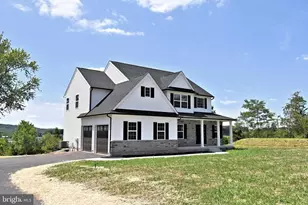
The Penwell by D.R. Horton is a new construction home featuring approx. 2500 square feet of total living space. There are 4 large bedrooms, 2.5 baths, a study/office, 2 car garage, and a finished basement. Enter from the large front porch into the entryway, past the study with French doors, to the open floor plan. The kitchen is well-appointed with beautiful cabinetry, a large pantry, stainless steel appliances, and a built-in island with ample seating space. The bright kitchen overlooks the dining and living areas, with slider doors to the back yard, great for entertaining! Upstairs you will find the sizeable primary en suite, with a large bedroom, a private bathroom featuring double bowl sinks and walk in shower that leads to the large walk in closet. Three additional nice sized bedrooms and the conveniently located laundry room complete the second floor. There is a FINISHED BASEMENT with plumbing rough-in for the future bathroom and a large storage area as well. Photos are representative and not the actual home. The finish colors in this home may be different. Model home will be open Monday thru Saturday 10:00 am to 5:00 pm. and Sunday 11:00 am to 5:00 pm.
Full Property Details
Full Property Details for 440 Liberty Trl
General
- Sold For: $651,990
- HOA FEE: $80/month
- Taxes: (2026)
- Status: Closed
- Type: Single Family
- Source: BrightMLSPhilly
- MLS ID: PABU2115414
- Added to Site: 130 day(s) ago
Interior
- Rooms/Areas: Living Room, Primary Bedroom, Bedroom 2, Bedroom 3, Bedroom 4, Kitchen, Study, Laundry, Primary Bathroom, Full Bath, Half Bath
- Interior Features: Bathroom - Walk-In Shower, Carpet, Combination Kitchen/Dining, Combination Dining/Living, Floor Plan - Open, Pantry, Primary Bath(s)
Rooms
Bathrooms
- Total Bathrooms: 3
- Full Bathrooms: 2
- Half Bathrooms: 1
- Upper Floor Baths: 2
- Upper - Full Baths: 2
- Main Floor Baths: 1
- Main - 1/2 Baths: 1
Bedrooms
- Total Bedrooms: 4
- Bedrooms Upper: 4
Additional Information
- Shared Amenities: Jog/Walk Path
Parking
- Garage: Yes
- Garage Spaces: 2
- Total Spaces: 4
- Parking Type: Attached Garage, Driveway
- Garage Description: Garage - Front Entry
Location
- Area: East Rockhill Twp (10112)
- Municipality: EAST ROCKHILL TWP
- County: BUCKS
- Subdivision: PARK HILL ESTS
- Cross Streets: Old Bethlehem Pike
- Driving Directions: Use 1731 S. Old Bethelehem Pike, turn onto Liberty Trail
School Information
- School District: Pennridge
- Elementary School: West Rockhill
- Middle School: South Jr
- High School: Pennridge
Community
- Association: Yes
- Assoc. Fees Include: Common Area Maintenance
Heating & Cooling
- Central air: Yes
- Cooling Type: Central A/C
- Cooling Fuel: Natural Gas
- Heating Type: Forced Air
- Heating Fuel: Natural Gas
- Water Heater: Electric
Utilities
- Sewer: Public Sewer
- Water: Public
Structural Information
- Architectural Style: Farmhouse/National Folk
- Structure Type: Detached
- Construction: Vinyl Siding, Concrete
- Basement: Yes
- Basement Desc.: Full, Partially Finished, Poured Concrete
- Foundation: Concrete Perimeter
- Stories Description: Main, Upper 1
- Square Feet: 2,148
- Sq. Ft. Source: Estimated
- Living Area: 2,148 Sq. Ft.
- Finished Above Grnd: 2,148 Sq. Ft.
- Property Condition: Excellent
Lot Features
- Lot Size (Acres): 0.14
- Lot Size (Sq. Ft.): 6,250
- Lot Size Source: Estimated
- Zoning: SUBURBAN
- Lot Description: Adjoins - Open Space, Backs to Trees
Green Features
- RFactor - Walls: R-19
Financial Considerations
- Price Per Sq. Ft.: $306.79
- Association Fee: $80
- Assoc Fee Freq.: Monthly
- Tax Year: 2026
- Terms: Standard Sale
Disclosures and Reports
- Ownership: Fee Simple
Listed by D.R. Horton Realty of Pennsylvania, Stacy Bunn
Sold by RE/MAX Centre Realtors, Paul H Gunter Jr.

Get Pre-Approved Today
Schools
Schools serving 440 Liberty Trl
School District:Pennridge School District
| Name | Grades | Distance |
|---|---|---|
Deibler El School 1122 West Schwenkmill Road, Perkasie, PA 18944 | K-5 | 2.2 mi |
Pennridge North Middle School 1500 North 5th Street, Perkasie, PA 18944 | 6-8 | 2.2 mi |
Pennridge High School 1228 North 5th Street, Perkasie, PA 18944 | 9-12 | 2 mi |
Disclaimer:
School attendance boundaries provided by ATTOM Data Solutions and are for reference only. Contact the school directly to verify enrollment eligibility.
Price & Sales History for 440 Liberty Trl
Date
Details
Price
Change
Source
6/15/2026
Sold
$651,990
-1.06%
MLS
3/06/2026
Listed
$658,990
—
MLS
Disclaimer: Historical sales information is derived from public records provided by the county offices. Information is not guaranteed and should be independently verified.
440 Liberty Trail, Sellersville, PA 18960 (MLS# PABU2115414) is a Single Family property that was sold at $651,990 on June 15, 2026. Want to learn more about 440 Liberty Trail? Do you have questions about finding other Single Family real estate for sale in Sellersville? You can browse all Sellersville real estate or contact a Coldwell Banker agent to request more information.